
Stunning Custom Home Where Classic Style Delivers Remarkable Drama
Last weekend, I had the pleasure of touring our area’s annual Cavalcade of Homes, where a variety of local builders showcase their latest homes and design ideas. Last Sunday, I took you inside one of the beautiful townhomes on the tour. Today, we’re stepping inside something quite different. It’s a stunning custom-built home by Autumn Homes, filled with personality, thoughtful details, and plenty of decorating inspiration.
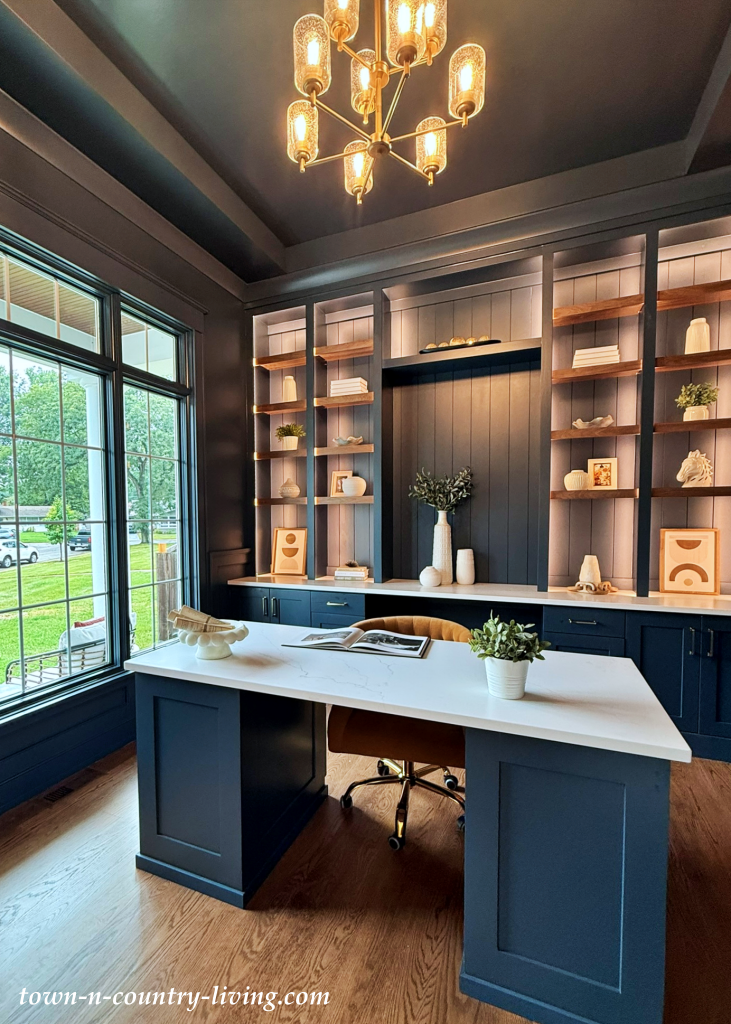
As you cross the threshold, you’re greeted by a gorgeous home office on the left, and a dining room on the right. The home office makes quite a statement with its deep charcoal-blue cabinetry, paneled walls, and matching dark ceiling. Rather than making the room feel heavy, the rich color gives it a cozy, almost library-like atmosphere.
A wall of custom built-ins provides plenty of storage and display space, while warm wood shelves keep all that dark cabinetry from feeling too formal. The oversized windows are an important part of the design, too, flooding the room with natural light and providing a pretty view outdoors.
Just off the entry, the powder room proves that a small space can be one of the most memorable rooms in the house. Both my daughter Bridget and I both fell instantaneously in love with this beautiful room.
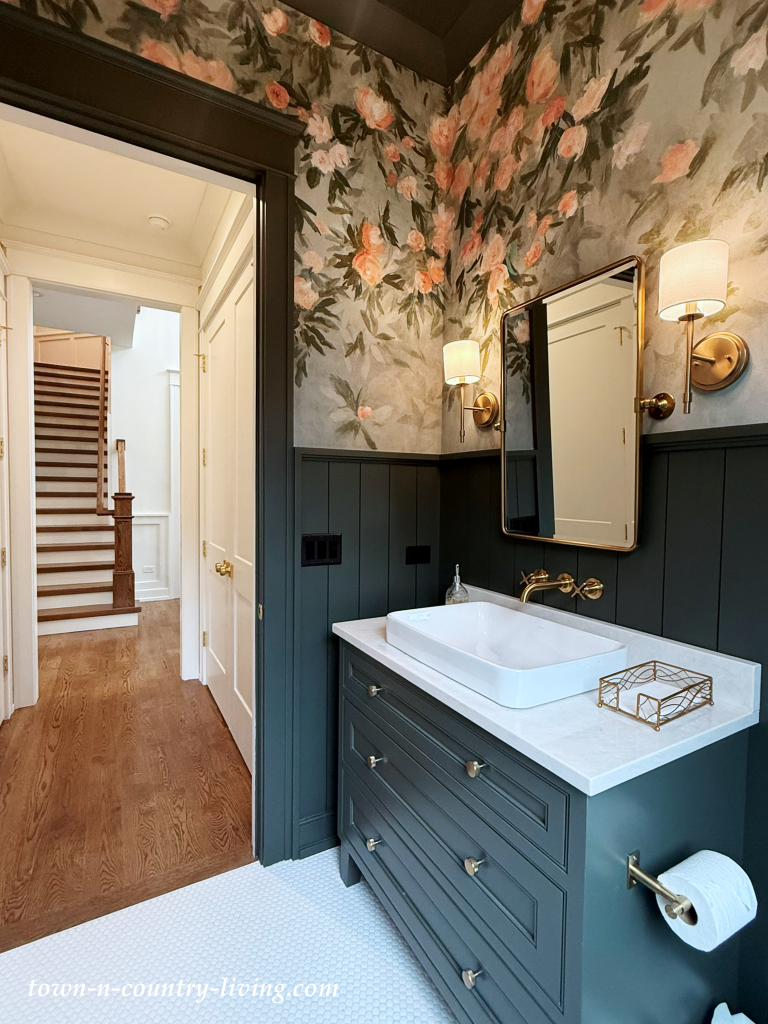
Dark vertical paneling wraps the lower portion of the walls and continues onto the window trim and ceiling, creating a wonderfully enveloping effect. Above it, oversized floral wallpaper introduces soft shades of blush, cream, muted green, and gray.
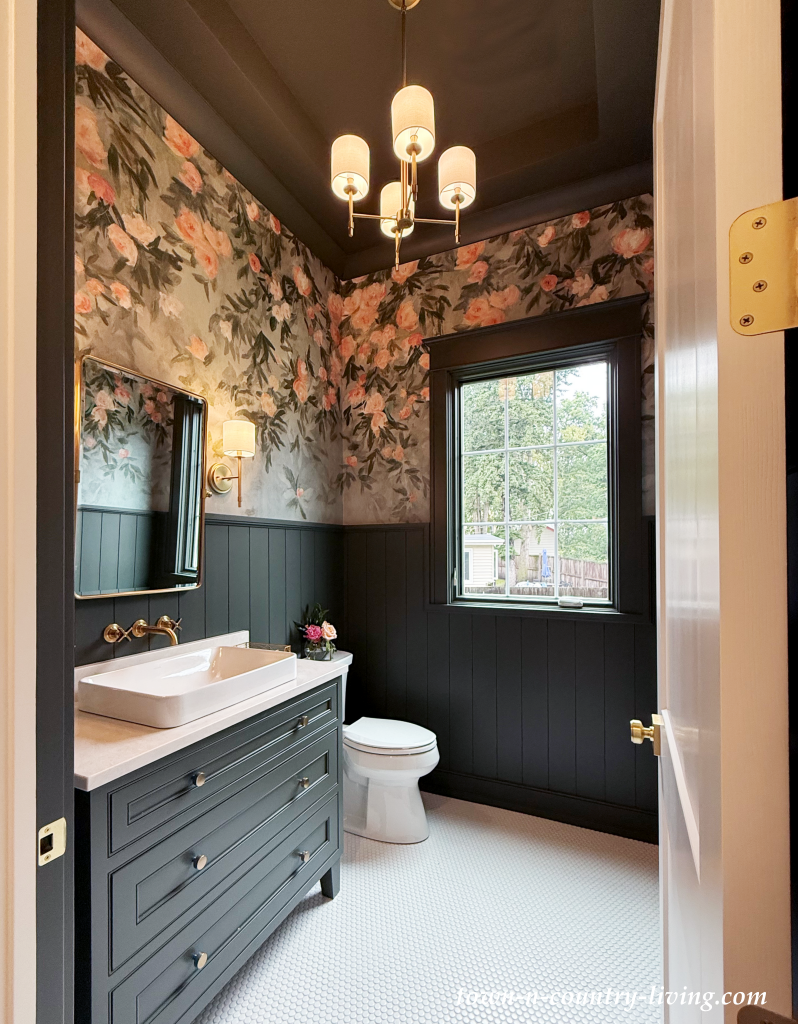
Brass fixtures and sconces add warmth, and the simple white vessel sink and tiny white floor tile provide a crisp counterpoint to all that color and pattern. Even though this room is compact, there is plenty to notice.
Across from the powder room, the staircase leads to the home’s bedrooms upstairs. To the right of the staircase is the dining room.
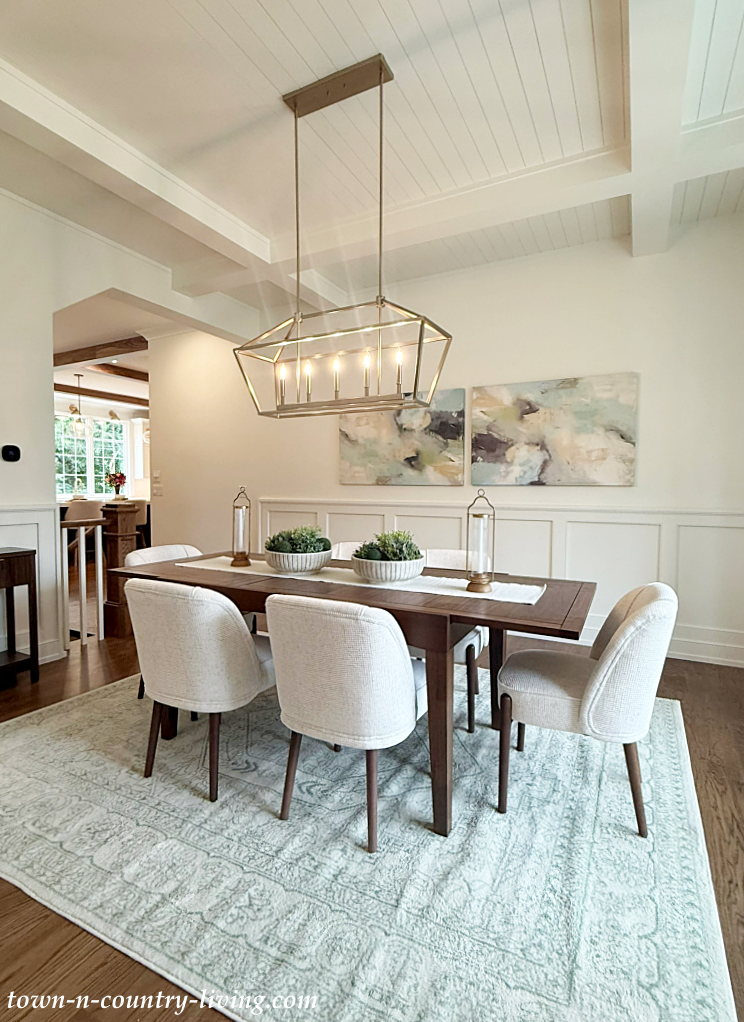
Step across the main entry from those moodier rooms and the atmosphere changes completely. The dining room is bright, calm, and understated, with creamy white walls, paneled wainscoting, and a beautiful coffered ceiling finished with narrow planks. These architectural details give the room character without requiring a lot of additional decorating.
Overhead, the large geometric chandelier adds a more contemporary note. Its open design is especially well suited to this room because it makes a statement without interrupting the sight lines or competing with the ceiling details.
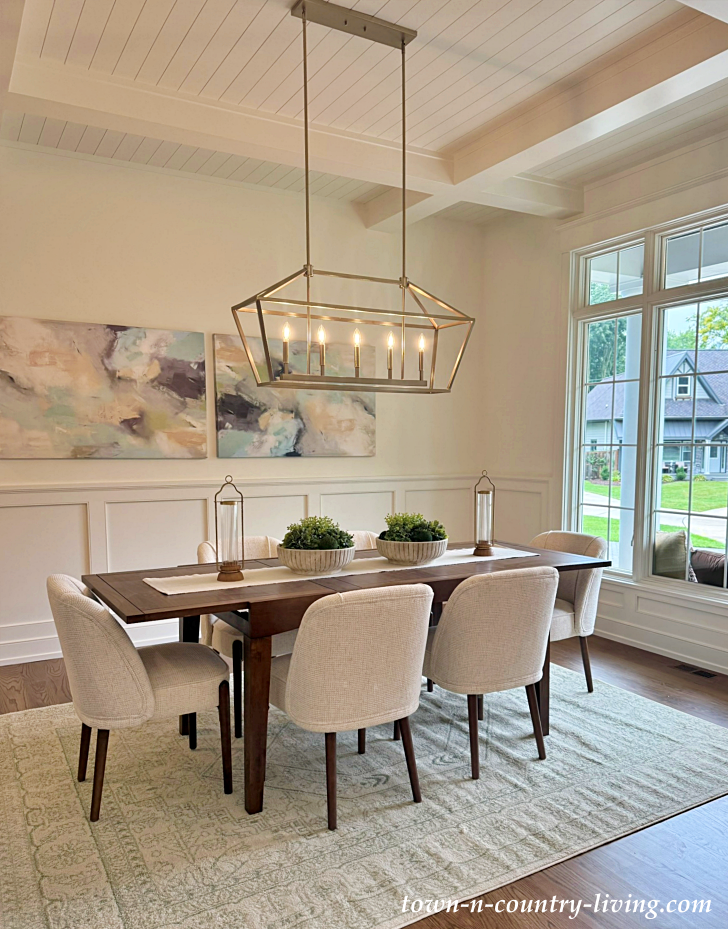
A substantial wood dining table brings warmth to the mostly neutral palette, while the softly upholstered chairs make the space feel comfortable enough for everyday meals as well as special occasions. You see a glimpse into the kitchen from this angle of the dining room.
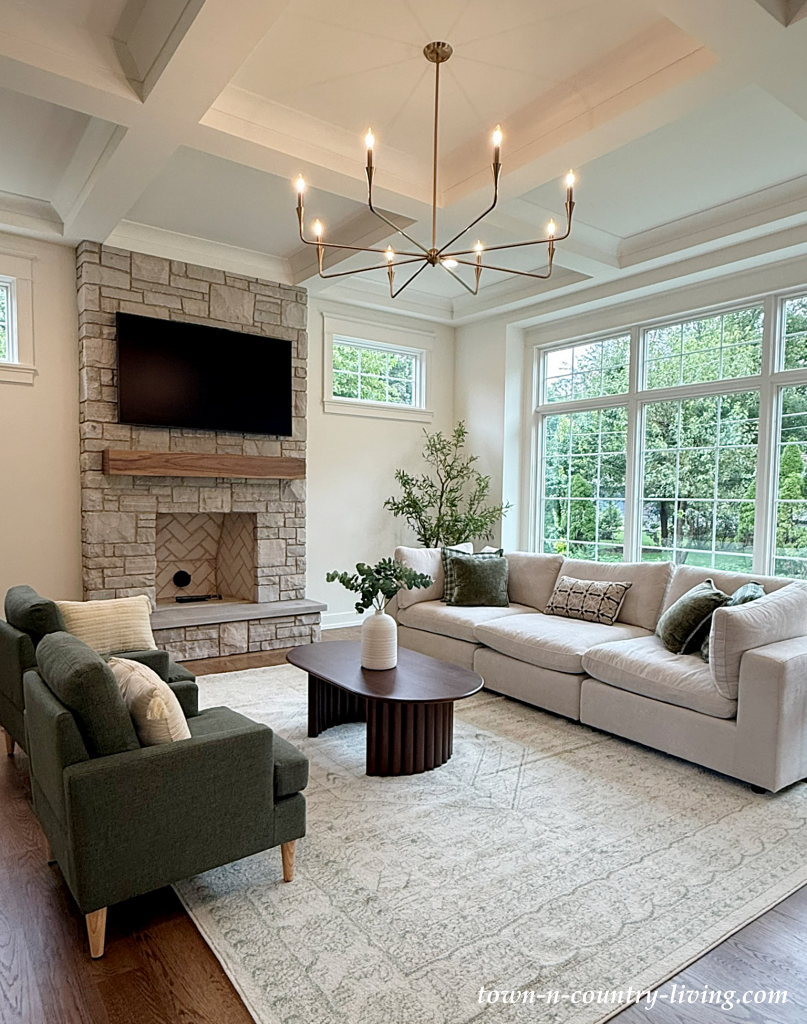
The family room feels especially inviting, thanks to its comfortable mix of creamy neutrals, warm wood, and muted green. A large sectional faces two deep green armchairs, creating a cozy conversation area around the dark wood coffee table.
The stone fireplace provides a handsome focal point without overpowering the room. I love the simple wood mantel against the pale stone and the subtle herringbone pattern inside the firebox. But don’t forget to look up! The detailed ceiling and oversized brass chandelier add architectural interest to what is otherwise a very relaxed room.
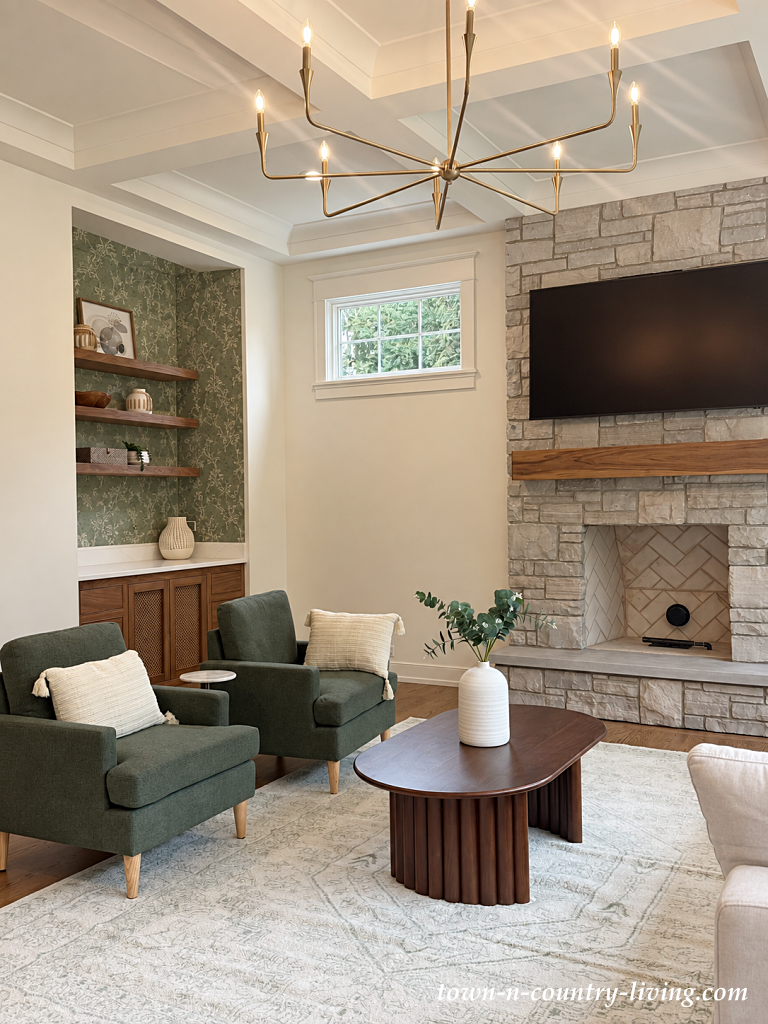
There’s also a pretty little surprise tucked beside the fireplace of the custom home. A recessed niche with green botanical wallpaper, floating wood shelves, and cabinetry below creates an attractive display area and introduces a bit of pattern to the mostly neutral space.
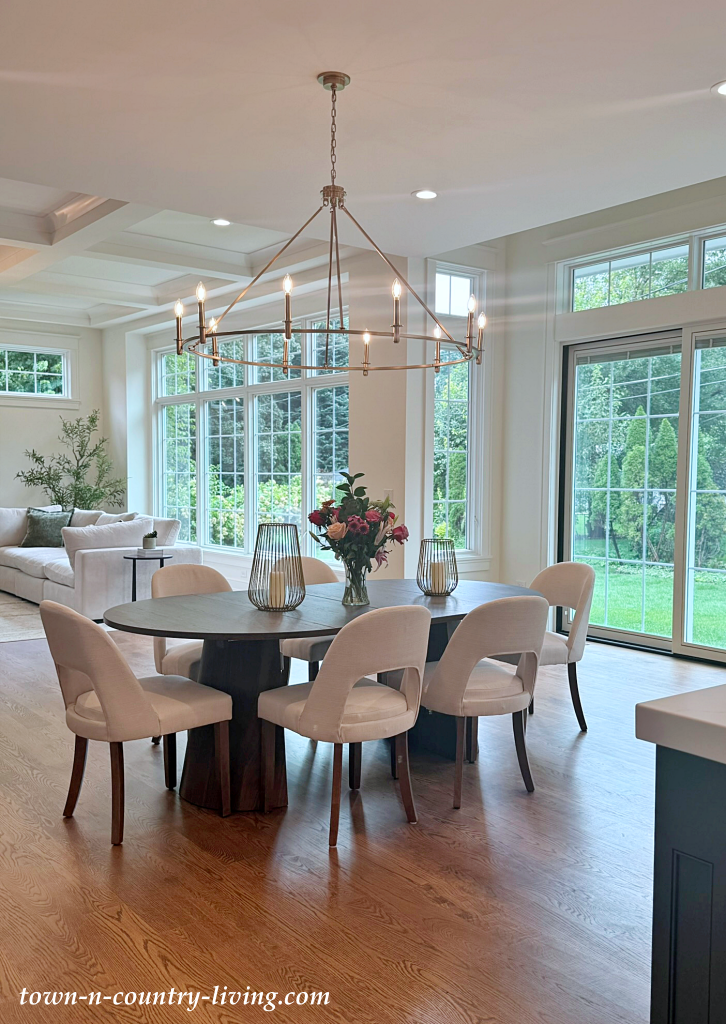
Between the kitchen and family room is the home’s casual dining area, and its placement really demonstrates how well these three spaces work together.
Between the kitchen and family room is the home’s casual dining area, and its placement really demonstrates how well these three spaces work together.
A large, dark wood table is surrounded by softly upholstered cream chairs, creating an easy transition between the light kitchen cabinetry and the darker wood tones used throughout the home. The oversized brass chandelier defines the dining area without visually closing it off.
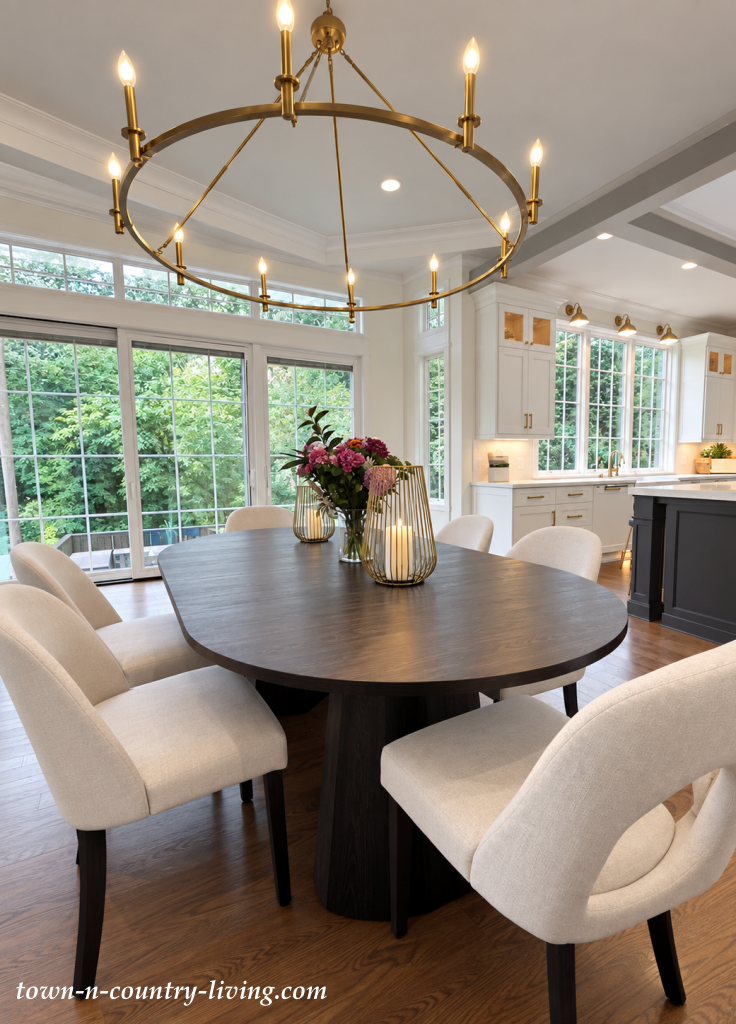
And with walls of windows and glass doors surrounding this part of the house, the entire space feels connected to the backyard. From the dining table, you can see into both the kitchen and family room, making this the kind of open floor plan that encourages everyone to be together, even when they’re doing different things.
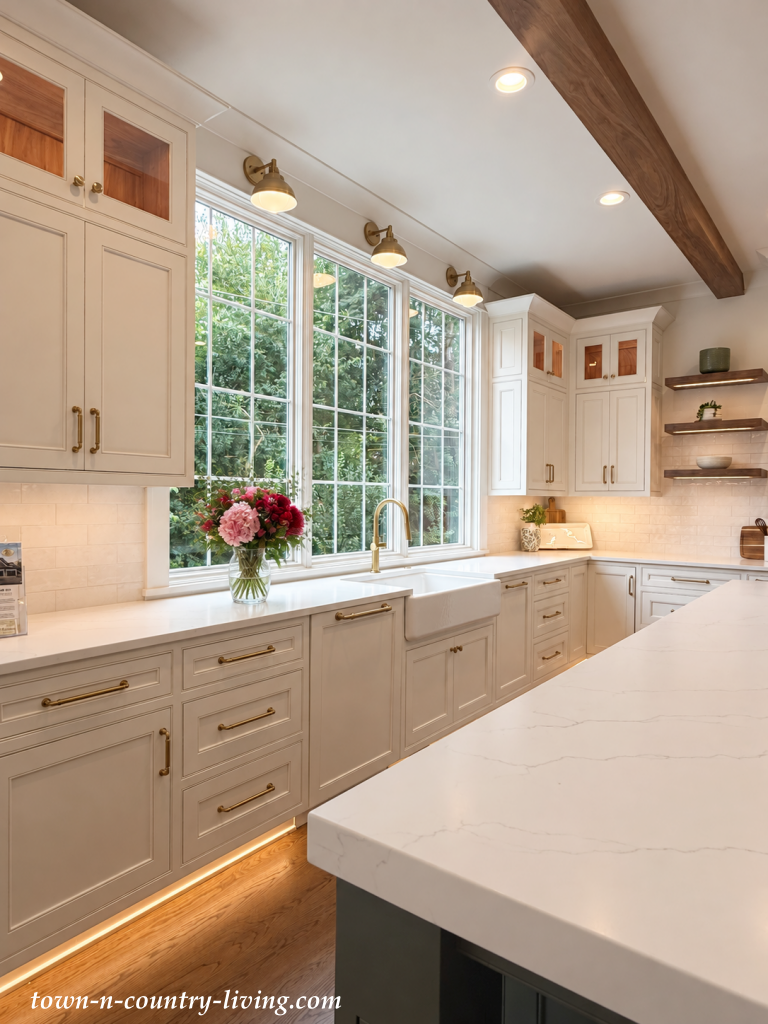
The adjoining kitchen continues the home’s light and timeless look. A wall of windows stretches across the sink area, bringing in an abundance of natural light and providing a lovely view of the greenery outside.
A large farmhouse sink looks right at home beneath the windows, and I especially like the small brass lights mounted above them. They’re both practical and decorative, adding another layer of detail to the kitchen.
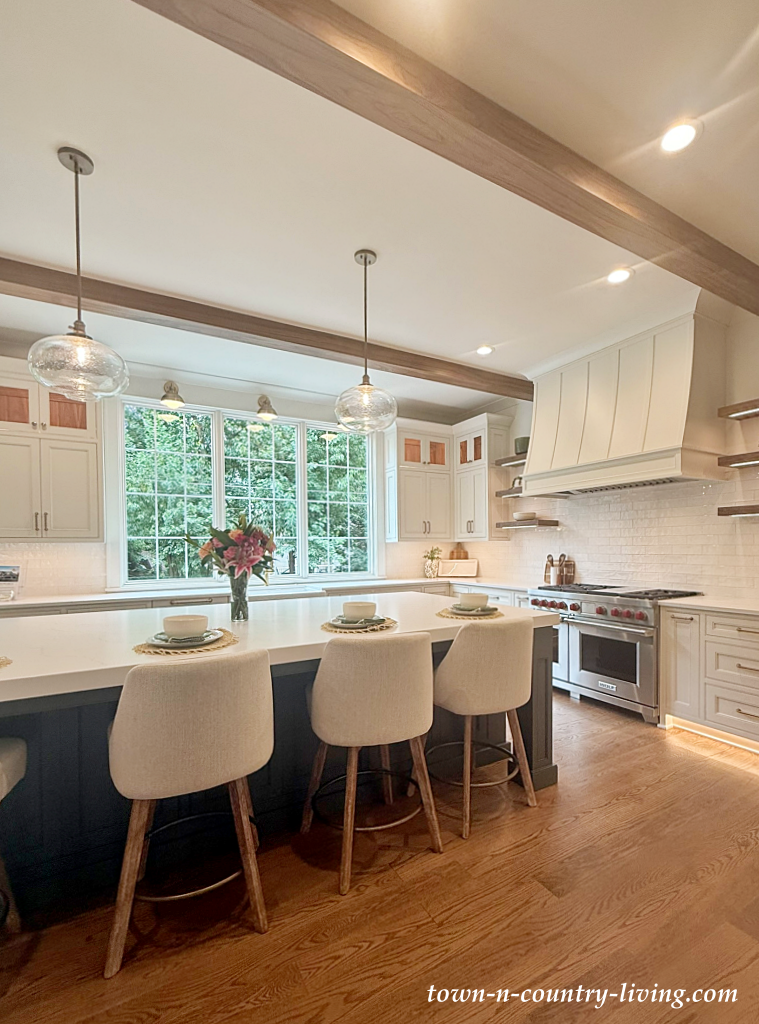
A substantial island anchors the space with a darker base and thick white countertop. Seating along one side makes it a natural gathering spot, while the professional-style range and large hood give the cooking area a strong focal point.
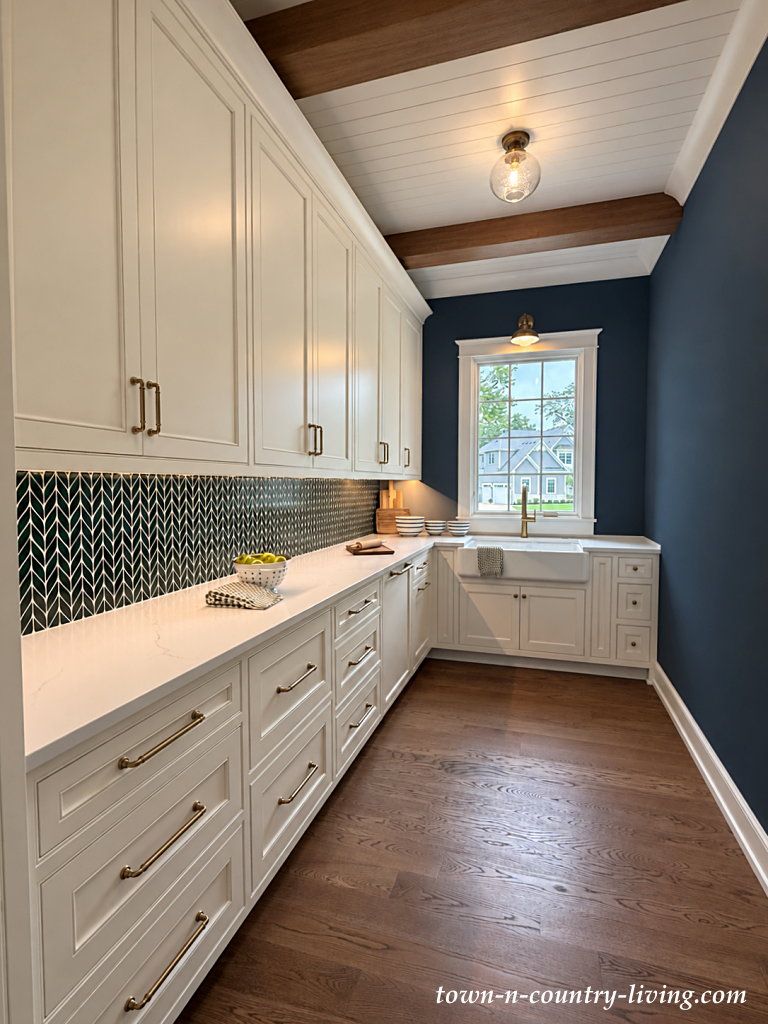
Just off the kitchen is a spacious walk-in pantry, and this is definitely more than a place to stash groceries. Custom cabinetry provides an impressive amount of storage, while long countertops offer plenty of room for small appliances, food prep, or serving pieces that you might prefer to keep out of the main kitchen. A farmhouse sink beneath the window makes the space even more functional.
But it’s the decorative details that make this hardworking room feel special. Deep blue walls add richness, while the dark green herringbone tile backsplash introduces pattern and another layer of color. Overhead, a white planked ceiling with substantial wood beams brings warmth and character to the narrow space.
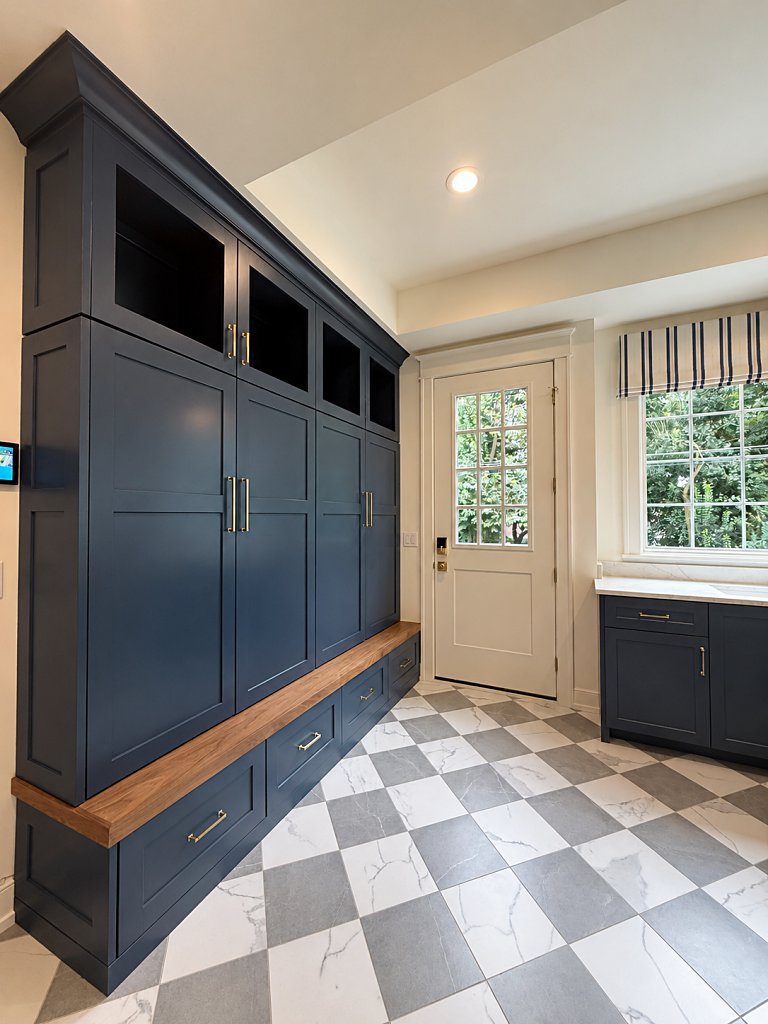
Directly across from the pantry is the mudroom, where practicality once again gets a stylish upgrade. The checkerboard floor might be my favorite detail here. Its soft gray-and-white palette feels classic without being too bold, and it adds just enough pattern to give the room personality. The dark blue cabinets mimic the colors seen previously in the home office and pantry.
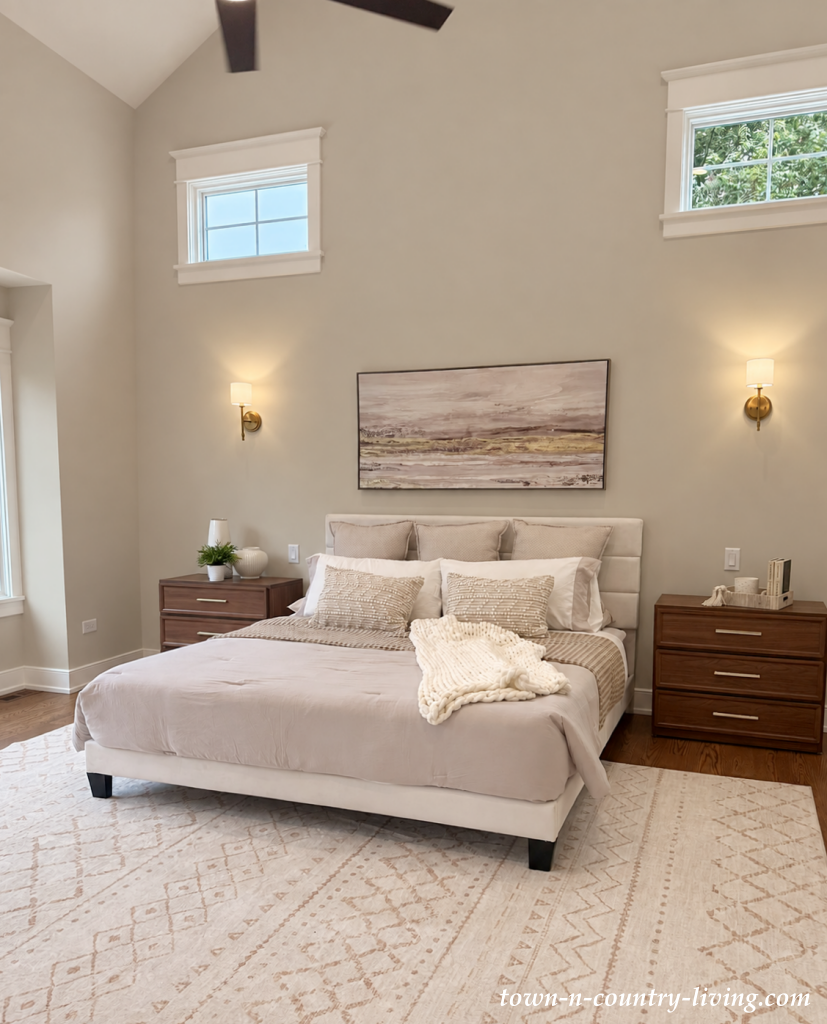
Upstairs, the primary bedroom takes a quieter approach, with a soft neutral palette that creates a restful retreat. The soaring vaulted ceiling gives the room an impressive sense of height, while the high windows bring in additional natural light.
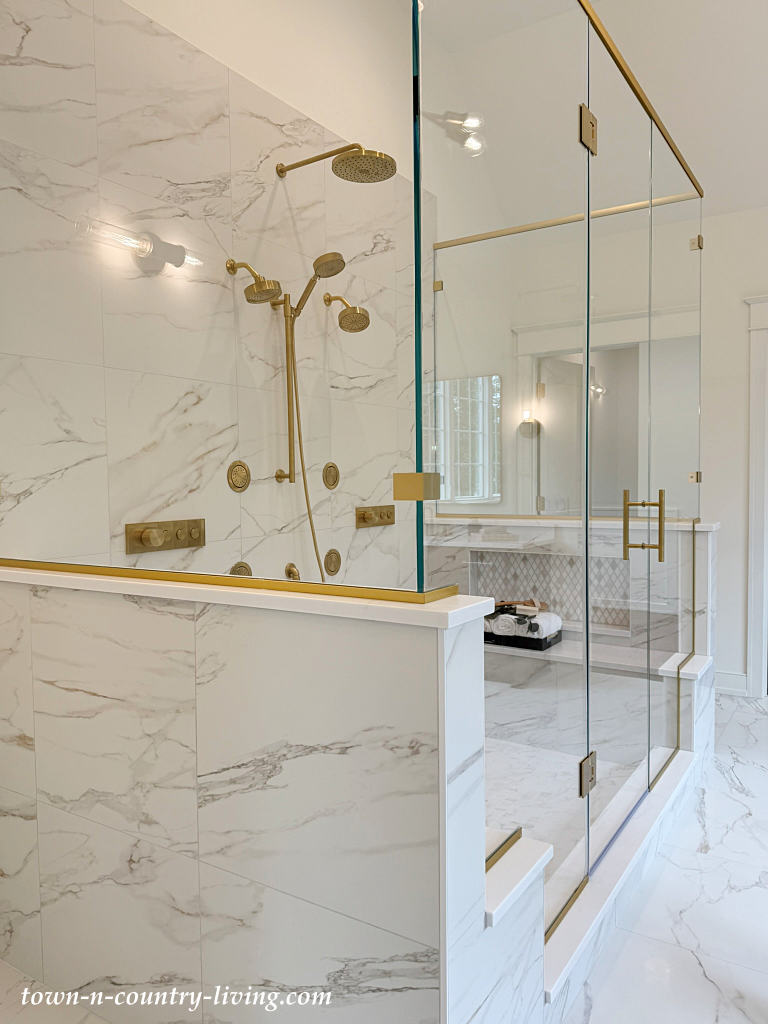
The primary bathroom continues the serene palette but adds a bit of luxury with expansive marble-look surfaces and warm brass finishes.
The large walk-in shower is certainly a showstopper. Surrounded by glass, it features multiple shower heads and body sprays, along with brass fixtures that stand out beautifully against the white and gray veining.
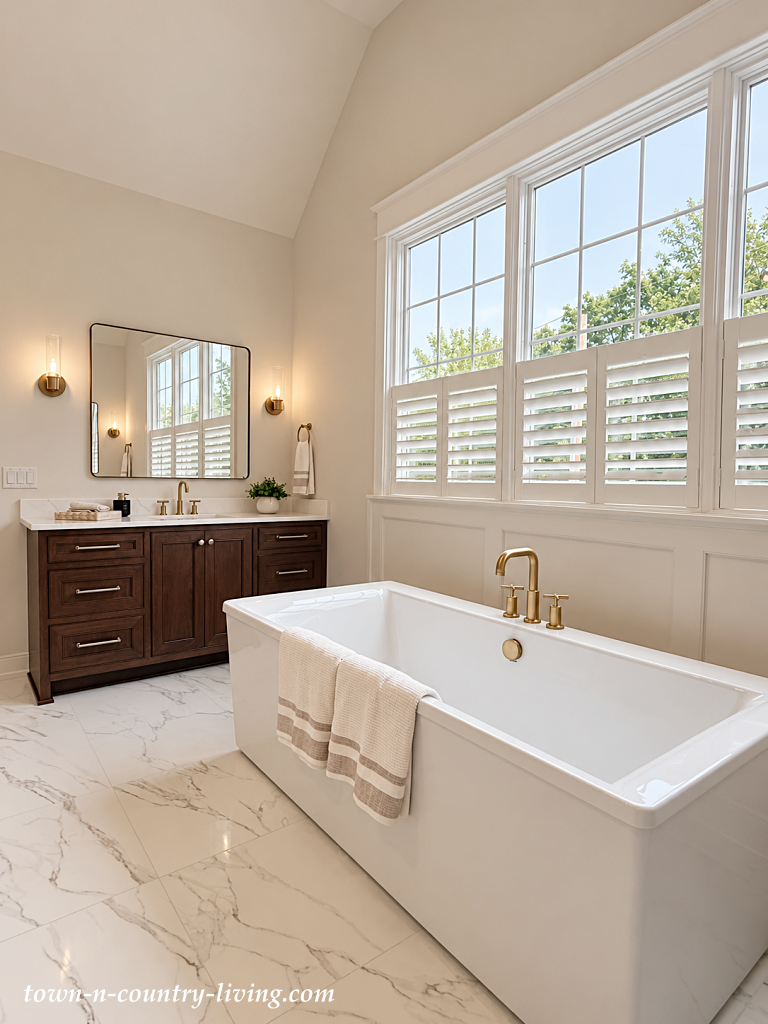
Nearby, a freestanding tub sits in front of a wall of windows fitted with plantation shutters on the lower half. It’s a lovely spot for the tub, allowing plenty of sunshine into the room while still providing privacy when needed.
A dark wood vanity adds warmth and helps break up all the white, while the brass faucet, sconces, and other fixtures carry the metallic finish throughout the space.
Just off the primary bedroom is a spacious sitting room that feels like a private little retreat. And after seeing so many sophisticated neutrals throughout the home, the abundance of pink here comes as a fun surprise.
A delicate chandelier adds a bit of sparkle and helps give the sitting area its own identity. With plenty of open floor space and natural light, this could easily serve as a quiet spot for reading, relaxing, or simply escaping for a while.
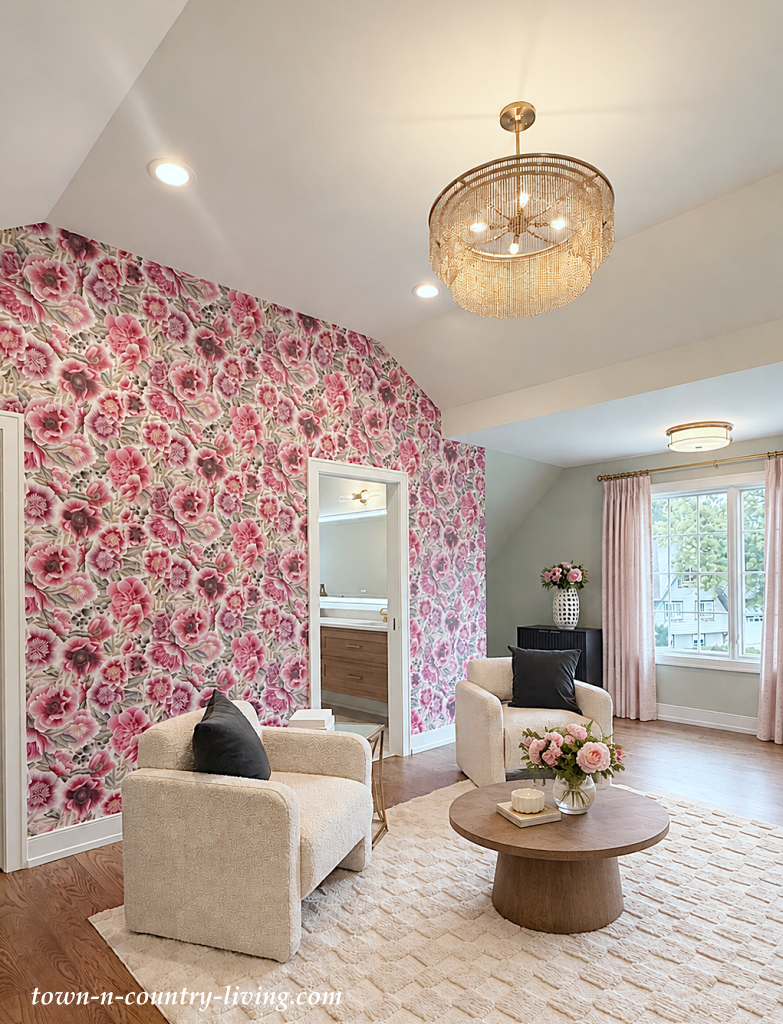
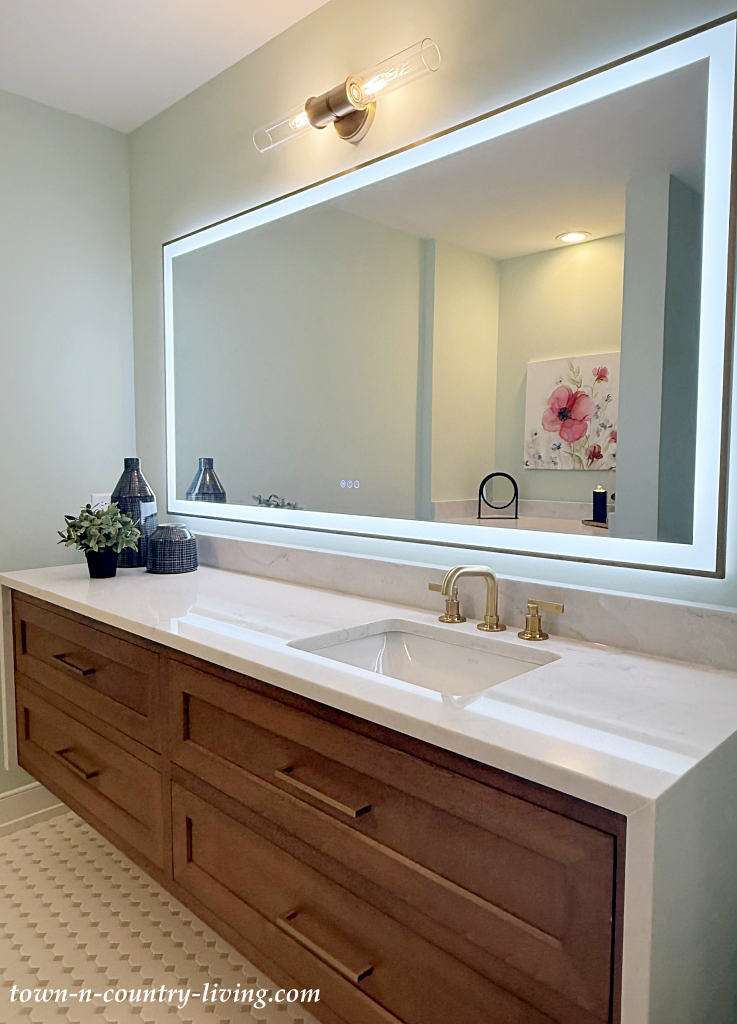
The sitting room even has its own private bathroom, a thoughtful addition that makes this space especially versatile. Here, pale blue-green walls provide a calm backdrop for warm wood cabinetry and white countertops.
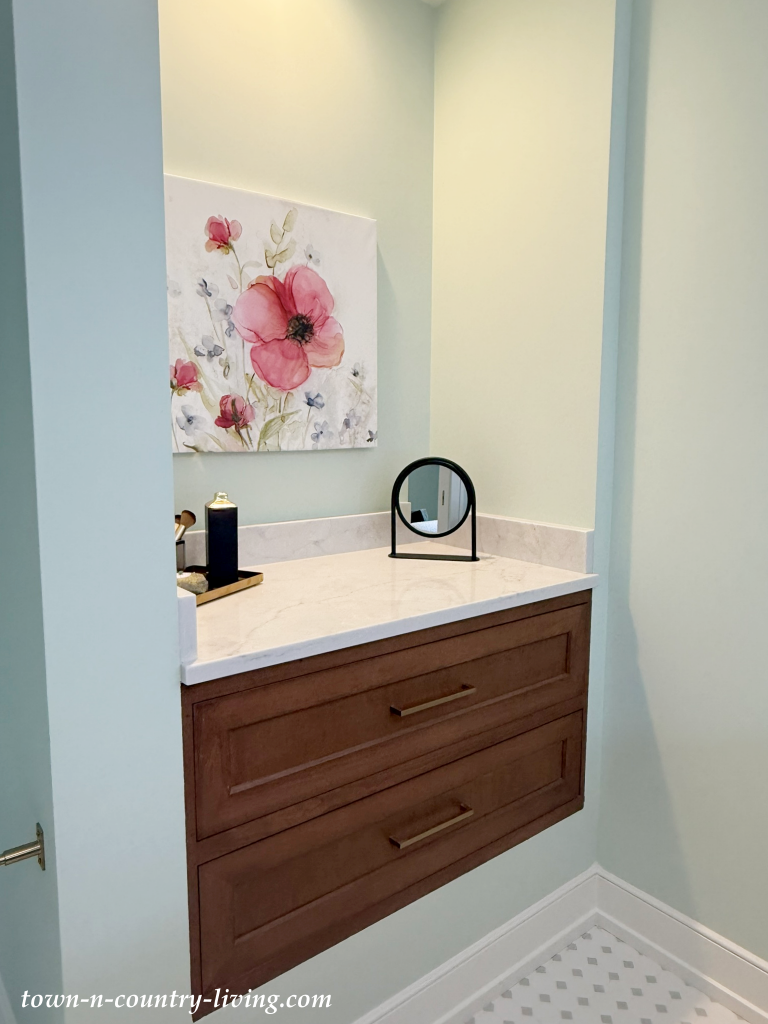
There’s also a separate makeup vanity tucked into its own little alcove. The floral artwork brings a touch of the pink from the adjoining sitting room into the bath, a small detail that helps the two spaces feel connected.
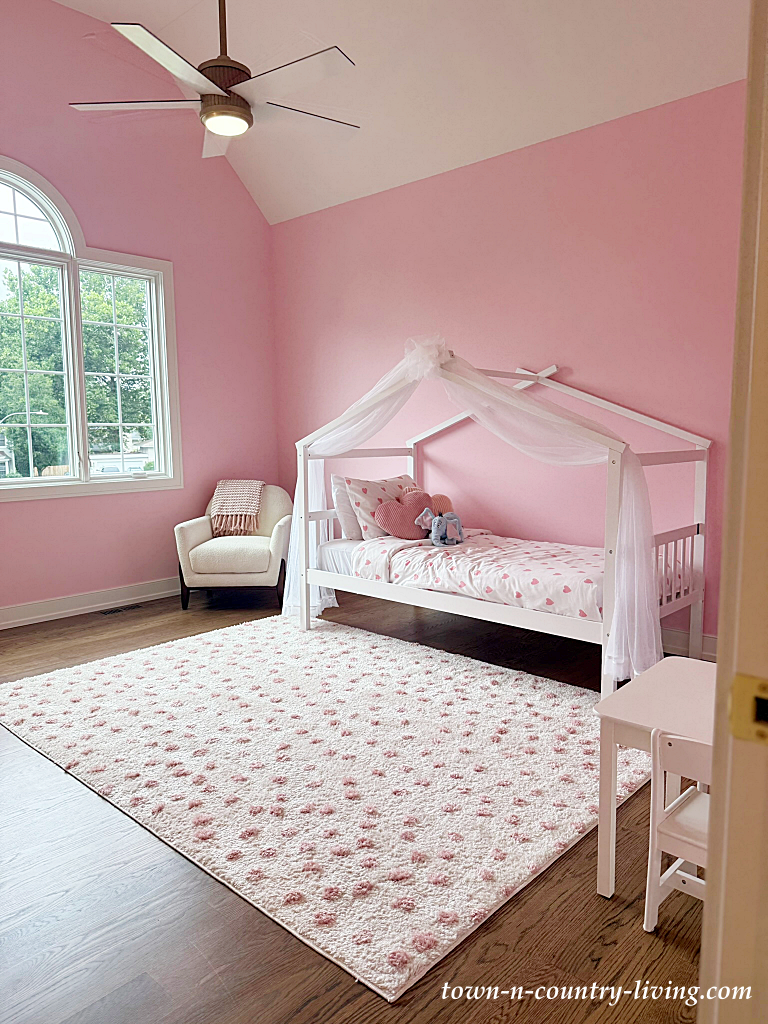
Another upstairs bedroom takes a decidedly cheerful turn with soft pink walls and a soaring vaulted ceiling. The arched window is a beautiful architectural feature, bringing plenty of natural light into the room and making the ceiling feel even taller.
A simple white house-style bed with a gauzy canopy gives the room a playful, storybook quality, while the cream rug dotted with pink carries the color palette across the floor. A cozy chair tucked beside the window creates a sweet little reading spot.
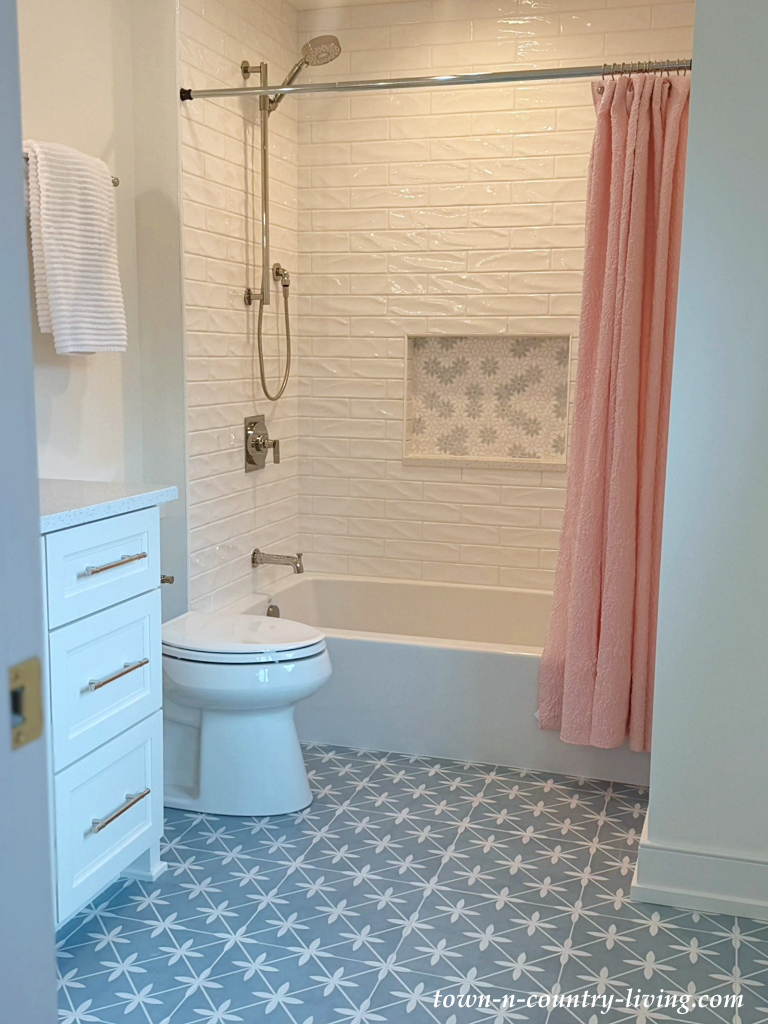
Surprisingly, this bedroom has its own bathroom, where pink makes another appearance in the shower curtain. What I love most is the patterned blue-and-white tile floor. Its graphic floral design brings a fun dose of pattern to the space while complementing the pale blue walls.
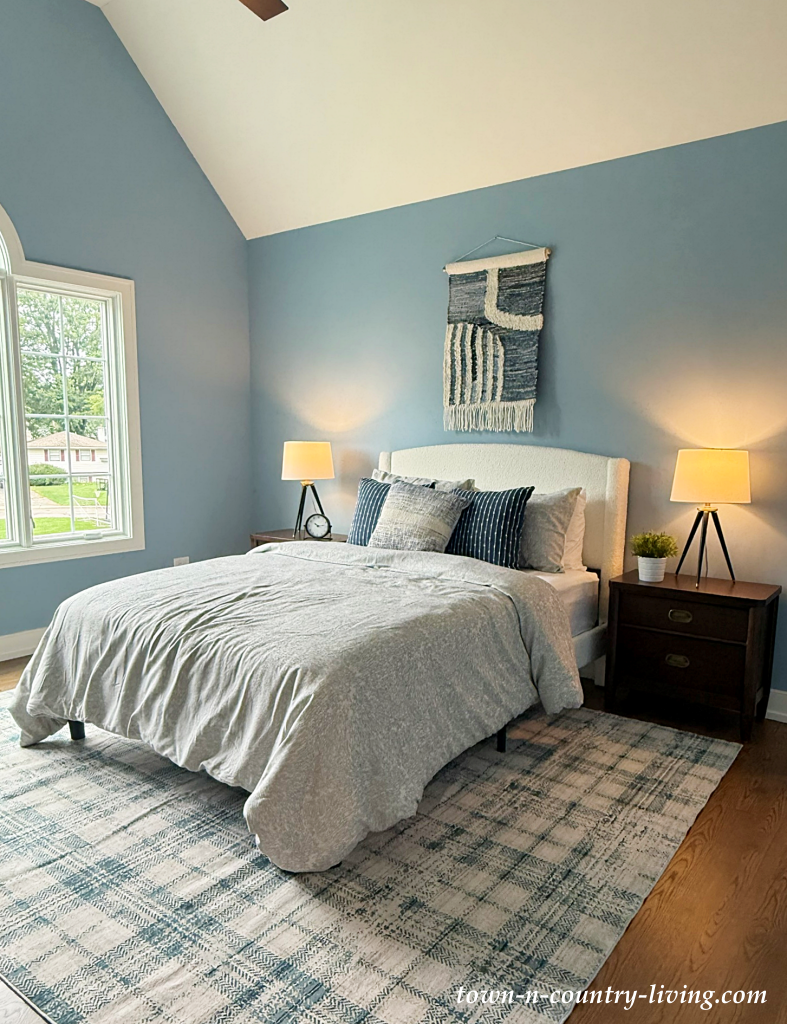
Another upstairs bedroom shifts to a soothing blue palette. The decorating is simple and comfortable, with an upholstered bed, layers of blue and neutral bedding, and a blue-and-cream plaid rug under the vaulted ceiling. Dark wood nightstands add warmth, and the woven wall hanging above the bed introduces a little texture without making the room feel overly decorated.
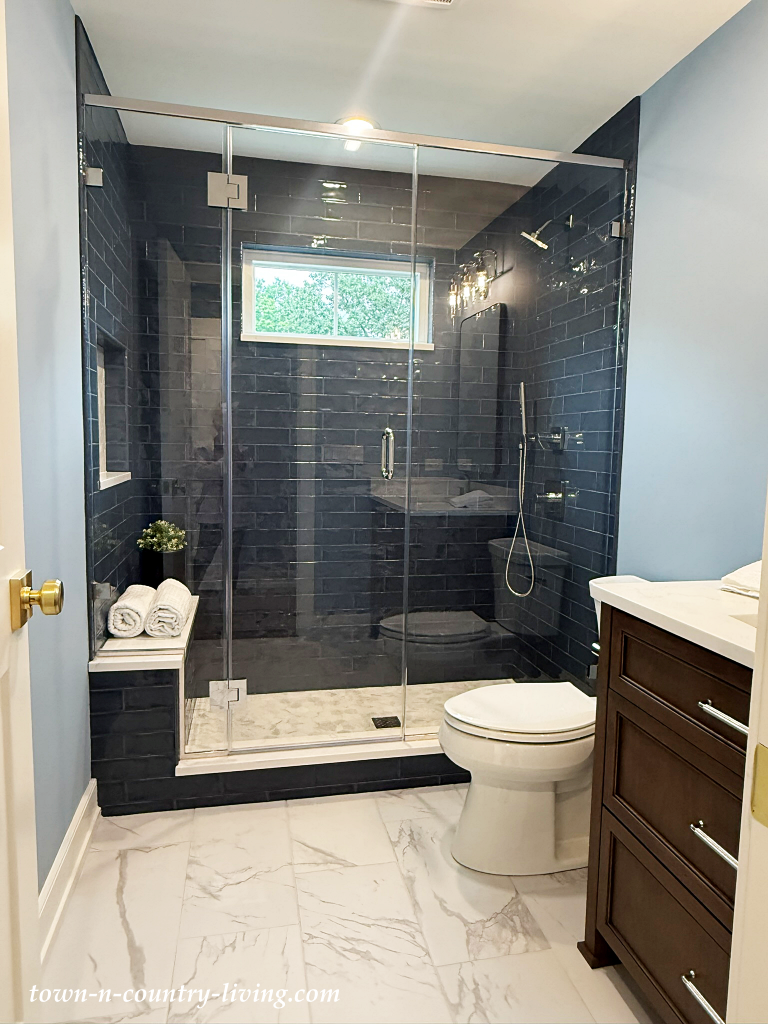
The hall bathroom carries the blue theme a step further with a large walk-in shower lined in glossy, deep blue tile.
The darker shower creates a dramatic focal point against the pale blue walls and marble-look floor. A glass enclosure keeps the room feeling open, while a built-in shower bench adds function without interrupting the clean lines.
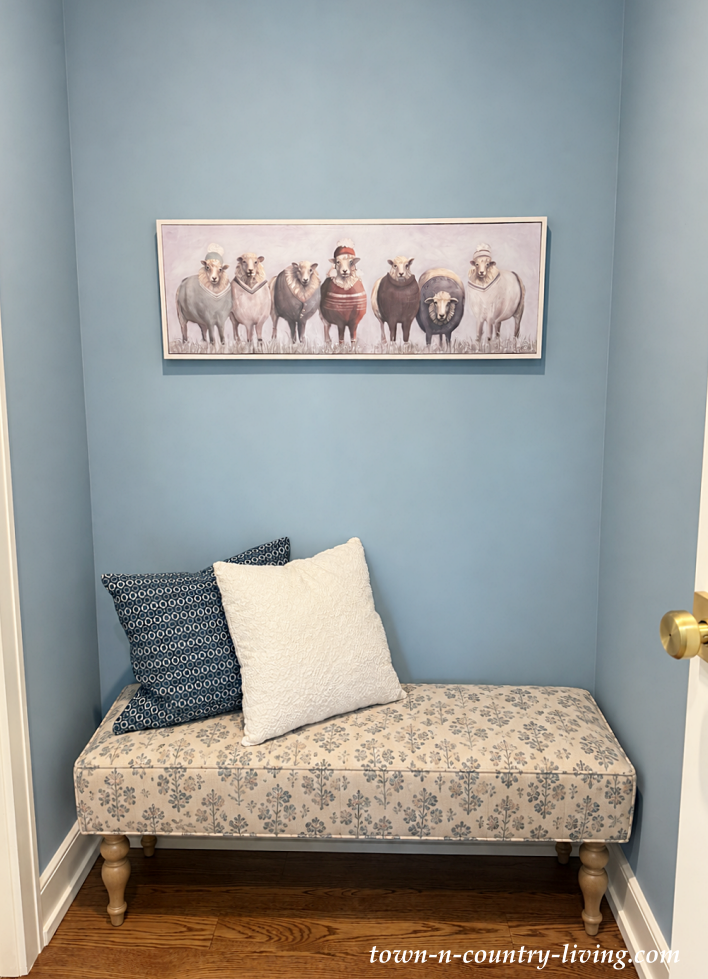
Even a small nook in the upstairs hallway has been put to good use. A pretty upholstered bench fits neatly into the recessed space, creating a cozy little perch that might otherwise have been wasted square footage.
The upstairs landing overlooks the home’s two-story entryway. From here, you get a completely different perspective of the beautiful front doors and the architectural details surrounding them.
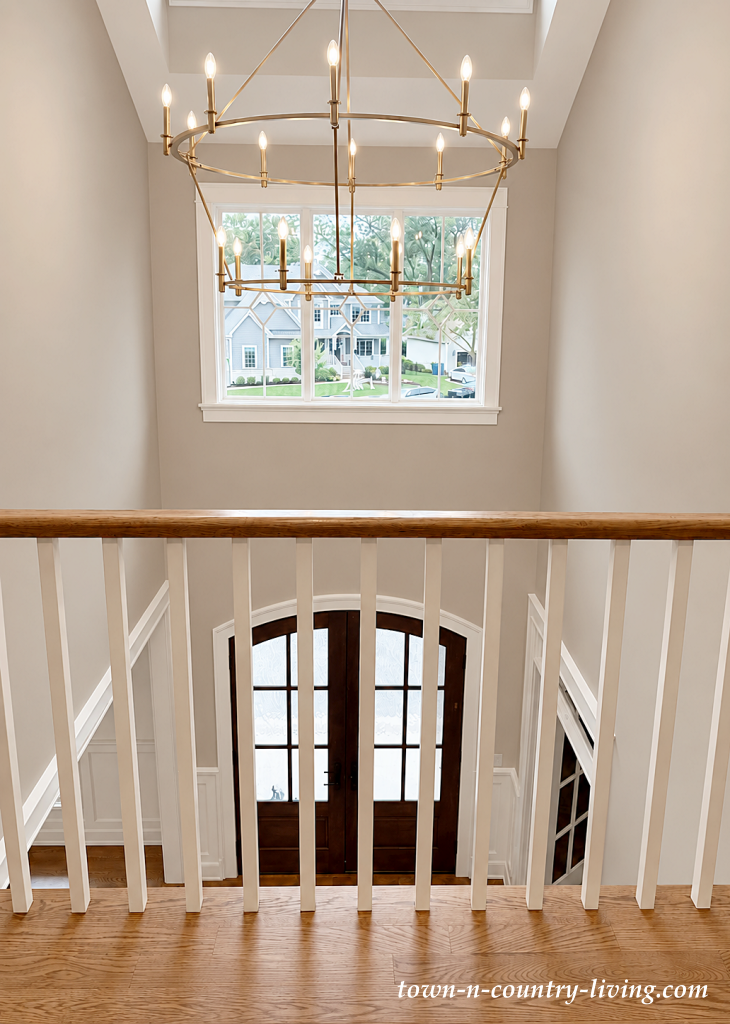
What makes this custom home so memorable is the way light and dark work together throughout the spaces. Bright, airy rooms flow naturally into moodier spaces, while beautiful millwork, soaring ceilings, warm wood, and thoughtful architectural details create a sense of continuity. The result is a home that feels cohesive and comfortable, with just the right amount of drama.
I hope you enjoyed today’s house featured on the Cavalcade Tour of Homes. I have at least one more to share, but next Sunday I’m starting a special short series. You’ll get to hear and see the story of an amazing home restoration project in Vermont. I can’t wait to share it with you!


Sweet, lovely home.