A Beautiful Wheaton Model Home Filled with Cozy Decorating Ideas
Today’s tour includes a reimagination of a Wheaton model home. If you’ve been following along, you know my daughter Bridget is getting ready for an exciting new chapter. Last Sunday, I shared a tour of her charming Glen Ellyn home, which she’s selling as her family prepares to move into a brand-new house. And now things are getting real! Yesterday they broke ground on their new home.
In the meantime, Bridget and I have been having fun visiting model homes together, gathering ideas and discovering what we love (and sometimes what we don’t). I previously shared a tour of a model of the home she’s building, and today I’m taking you inside another beautiful house we visited in Wheaton, Illinois. The interiors were very neutral and somewhat boring, but the house itself is amazing. I took some liberties by using digital tools to enhance the rooms. The layouts and furniture placement remain the same as what we say in the home, however. I just added some color and accent pieces.
A Welcoming White Farmhouse Exterior
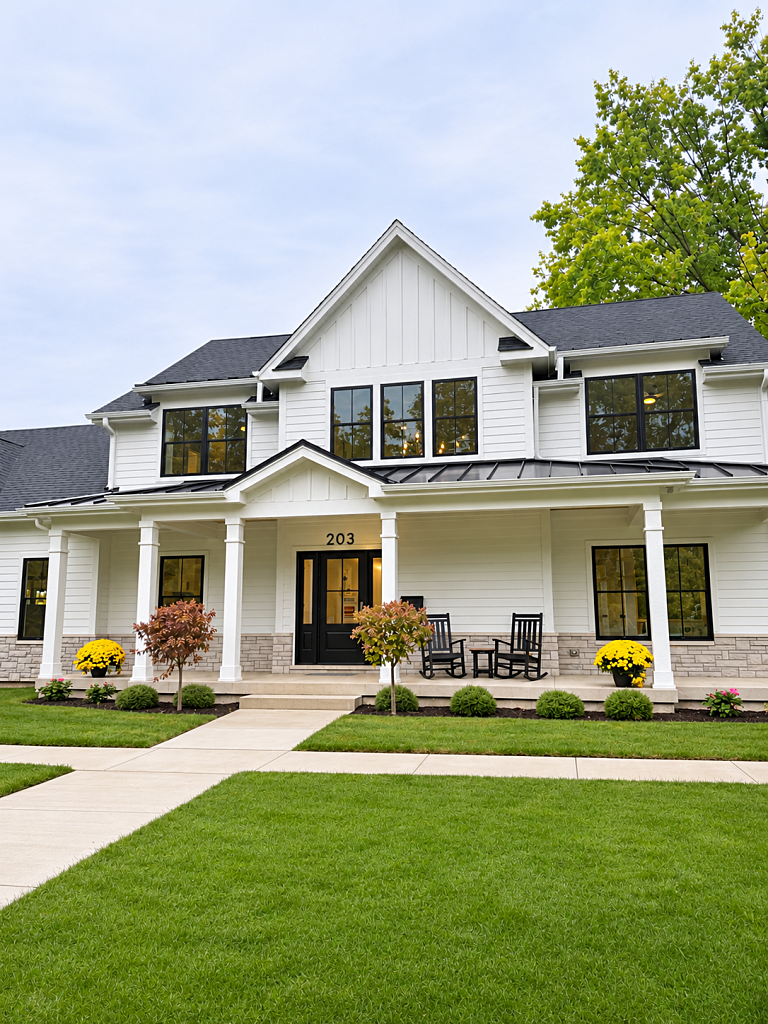
The first thing that caught my eye of the Wheaton model home was the welcoming exterior. Crisp white siding, black-framed windows, and a generous, covered porch give this home by L. Martinez Construction a timeless farmhouse look.
The natural stone along the foundation adds texture, while the black rocking chairs make the porch feel like a place where you’d actually want to sit and enjoy a summer evening. I also like the simple landscaping, which complements the architecture rather than competing with it.
It’s a great reminder that curb appeal doesn’t have to be complicated.
A Living Room with Character and Charm
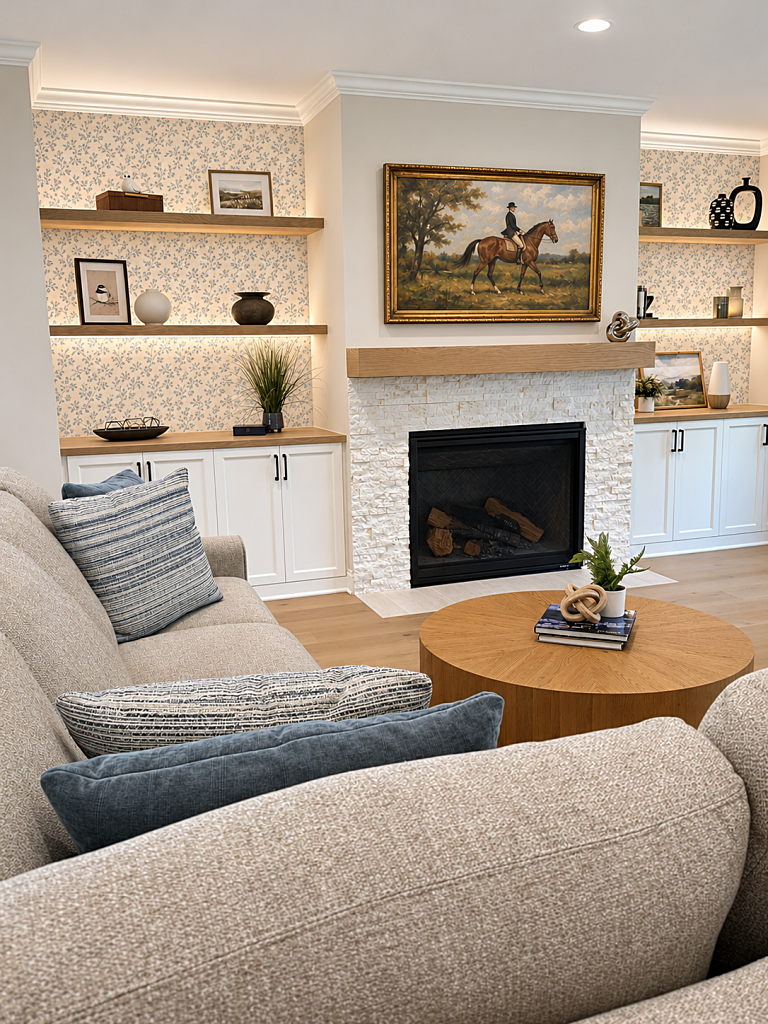
Inside, the living room strikes a lovely balance between traditional and contemporary decorating. The white fireplace and built-in shelves provide a classic foundation, while the natural wood accents add warmth.
I added the blue-and-white wallpaper behind the shelves for some depth and color. It’s subtle enough not to overwhelm the room but adds just the right amount of pattern. And those soft, upholstered sofas the builder chose look like the perfect place to curl up with a good book.
An Olive-Green Kitchen That Feels Warm and Inviting
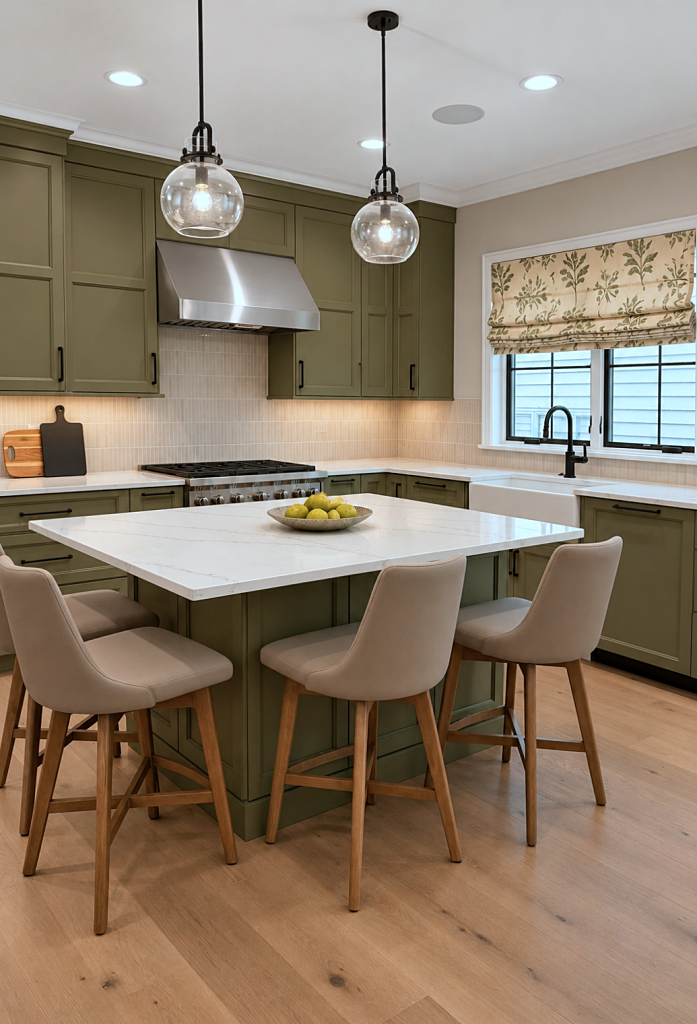
Green kitchens continue to catch my attention, so I changed the gray cabinets to olive green. The muted olive cabinetry is sophisticated without feeling too dark, and it pairs beautifully with the pale wood flooring and creamy countertops.
I love the builder’s upholstered stools around the island. They soften all the hard surfaces and make the kitchen feel more like an extension of the living spaces.
The simple patterned Roman shade is another detail I added. It introduces a bit of softness and pattern without distracting from the cabinetry.
Decorating takeaway: If you love colored kitchen cabinets but worry about choosing something too bold, a muted, earthy green can feel surprisingly timeless.
A Mudroom That’s Both Pretty and Practical
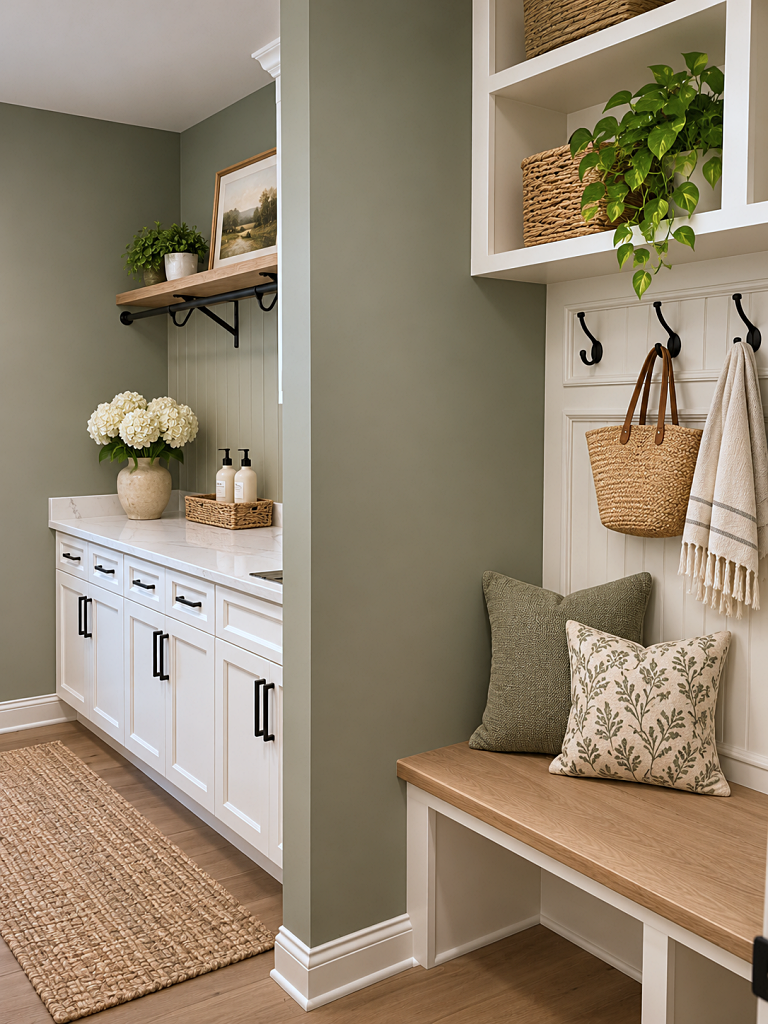
A well-designed mudroom can make everyday life so much easier, especially for a busy family.
This one now combines sage-green walls, crisp white cabinetry, and a natural wood bench for a look that’s both practical and welcoming.
I particularly like the builder’s built-in cubbies and hooks for keeping bags, jackets, and other necessities organized. I added the patterned pillows to make the bench feel more inviting, and the baskets provide useful storage.
Even the laundry area has been given a little personality with open shelving and warm wood accents. It’s proof that hardworking rooms deserve pretty decorating, too.
A Home Office That Makes Working from Home More Appealing
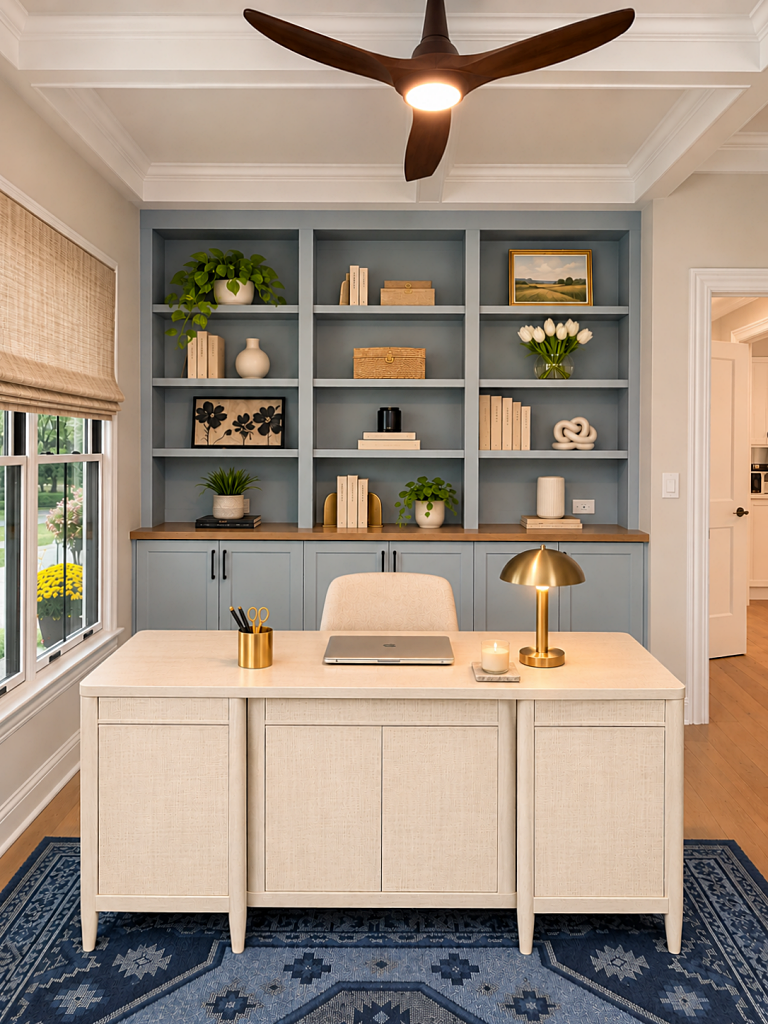
The home office is another favorite. The blue-gray built-in shelves and cabinetry create a beautiful backdrop for books, artwork, and a few carefully chosen accessories (I added a few more). The light-colored desk keeps the room feeling airy, while the dark blue patterned rug adds contrast and anchors the space.
I decided to add a little brass cordless lamp on the desk. It’s such an easy way to add warmth and a touch of elegance without having to worry about hiding a cord. I recently purchased two of my own cordless lamps and love them.
Another element I added is the woven window shade to provide texture above the large windows that bring in plenty of natural light. I’d be perfectly happy spending a workday in this room!
A Peaceful Primary Bedroom with Rich, Earthy Color
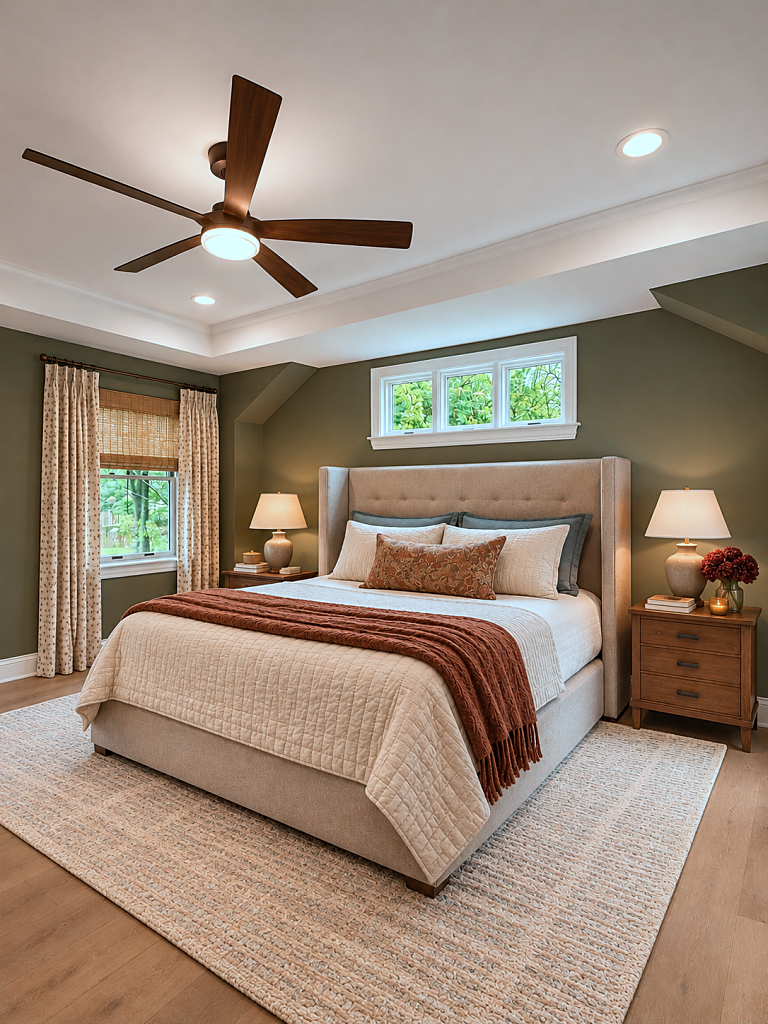
I decided to add a dark green color in the primary bedroom to show how a darker wall color can actually make a room feel more relaxing.
The olive-green walls create a cozy backdrop for the upholstered bed, creamy bedding, and warm wood nightstands. Touches of rust and cinnamon bring warmth to the space without making it feel overly autumnal. I added patterned curtains and paired them with a woven shade to add texture and soften the windows.
The room now feels peaceful, comfortable, and sophisticated without being too formal.
A Second View of the Primary Suite
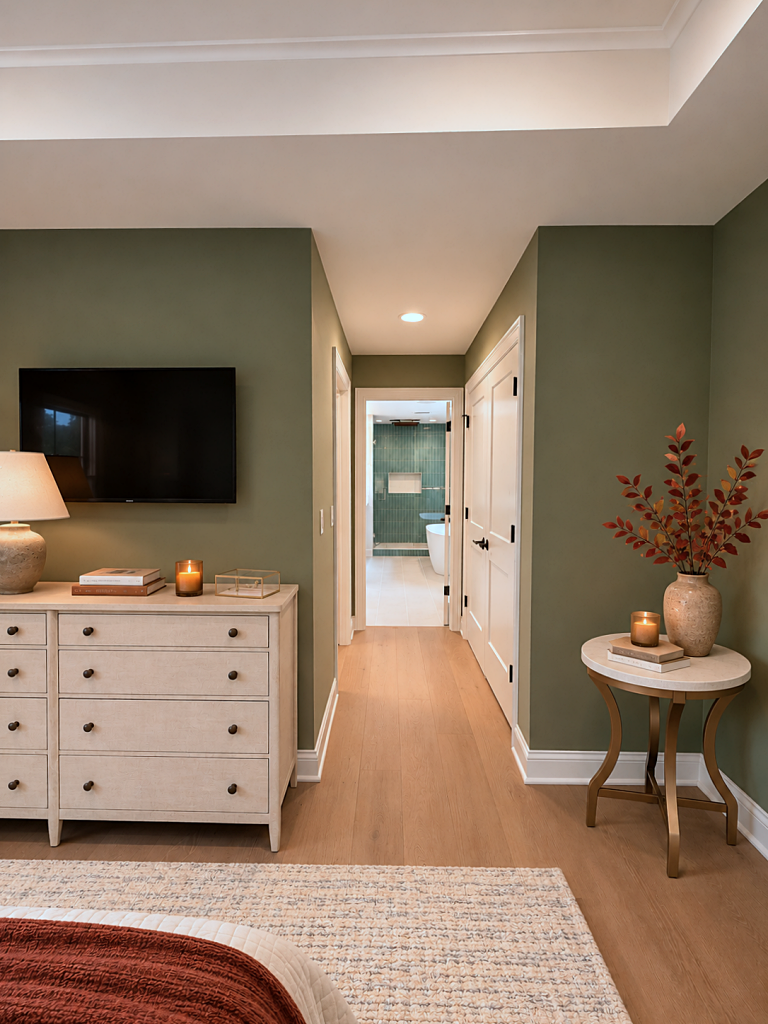
Looking toward the master bathroom, the pale dresser provides a nice contrast against the now darker paint, and the small round table adds a graceful finishing touch. I kept all the original furniture in this room.
A Spa-Like Primary Bathroom
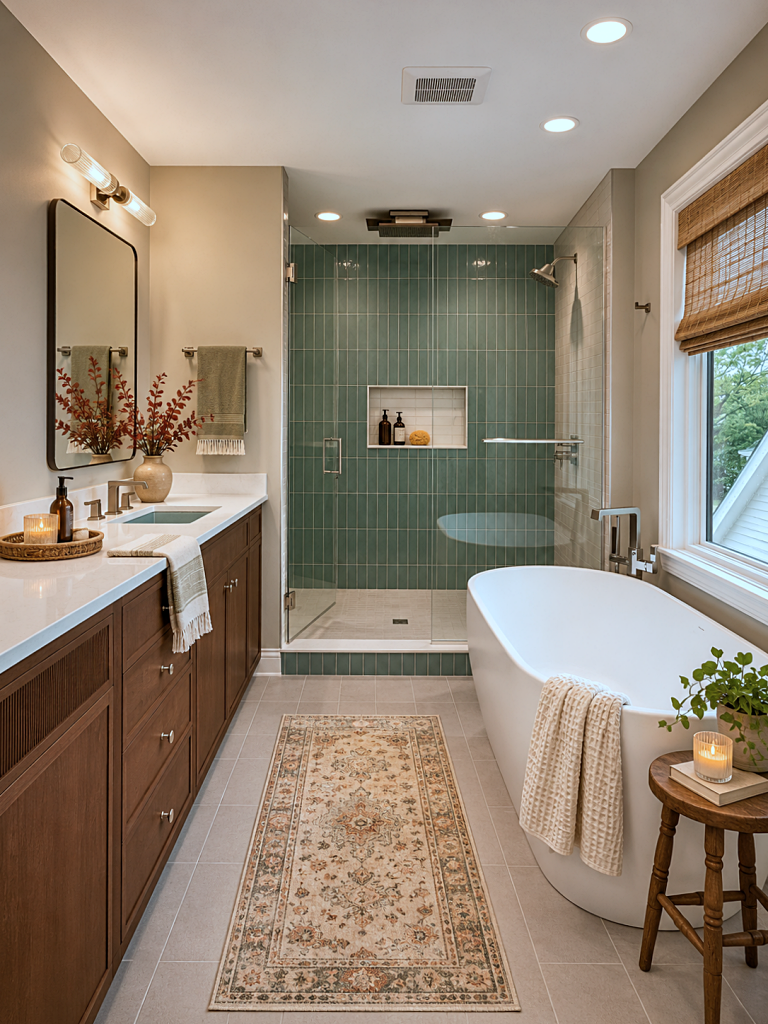
The primary bathroom is another beautiful space, with a freestanding soaking tub, dark wood vanity, and striking green tile in the shower. I love the way the green tile ties into the bedroom’s earthy color palette while still giving the bathroom its own personality.
The only digital changes I made are the patterned runner to bring softness to the tile floor, and the woven window shade to warm up the room. A few simple accessories, fluffy towels, and a small wooden stool are all that’s needed to make the space feel inviting.
A Charming Girls’ Bedroom with Vintage Appeal
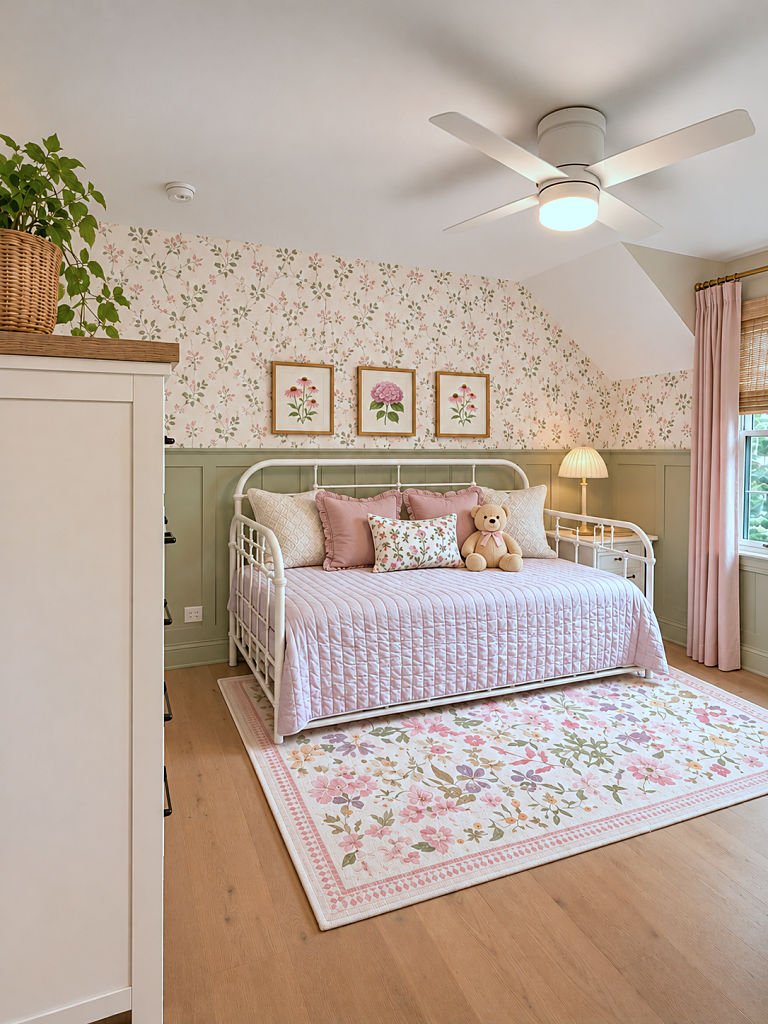
This sweet bedroom is full of delightful details. I added the delicate floral wallpaper, sage-green wainscoting, and soft pink bedding to create a charming cottage-inspired look. A trio of framed pink botanical prints above the daybed completes the look. They’re small enough to feel delicate but add just the right amount of interest to the wall.
The vintage-style metal daybed is original to the room. It’s a wonderful choice for a child’s bedroom because it can double as a comfortable place to sit and read or visit with friends. I simply changed the bedding.
A Boys’ Bedroom with a Touch of Adventure
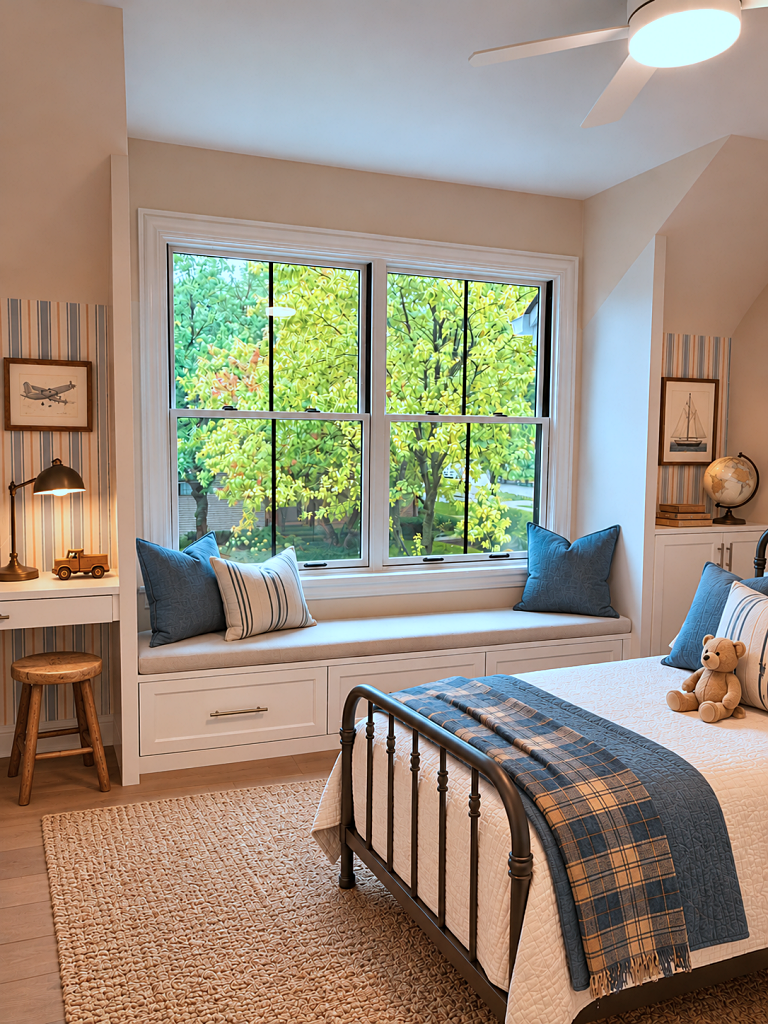
I gave the boy’s bedroom a different personality, with blue accents, striped wallpaper, and a little aviation-inspired artwork. I love the built-in window in the Wheaton model home, with its seat beneath the large windows. It’s a wonderful use of space and creates a cozy place to read or daydream.
The small desk tucked into the alcove is another clever feature. I added the wallpaper, rustic wooden stool, task lamp, and a few favorite toys, it becomes a functional workspace without taking up much room. I also added a blue plaid throw to give the room a classic look that could easily grow with a child.
A Serene Blue Guest Bedroom
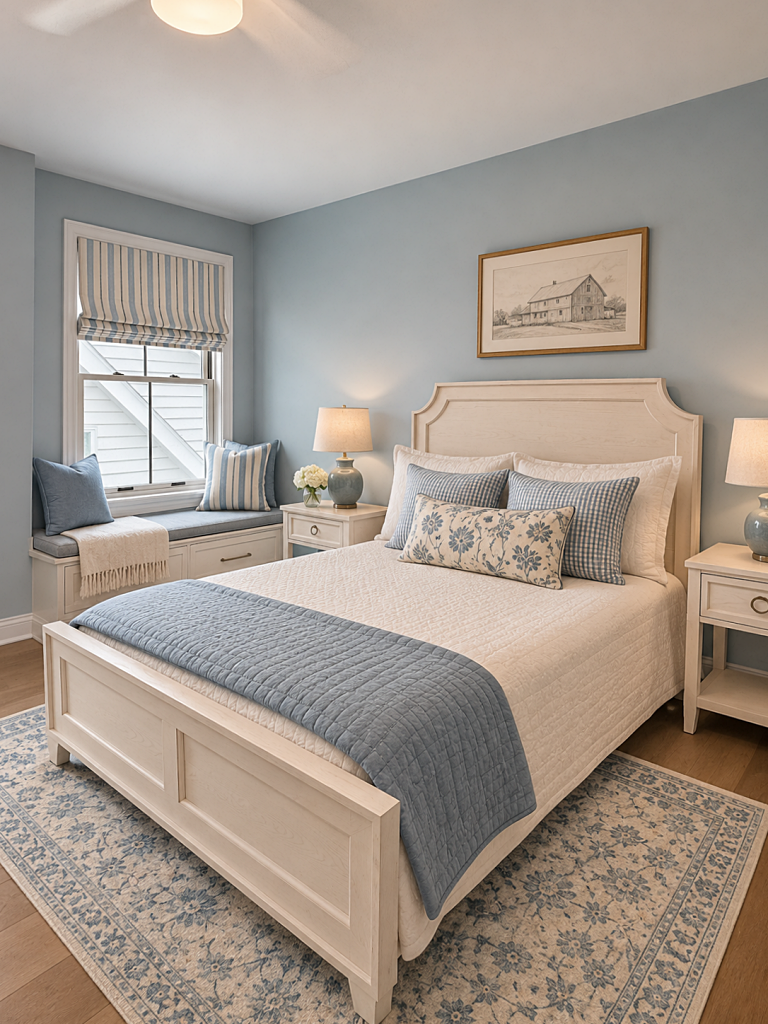
Moving into the guest bedroom of the Wheaton model home, the color palette shifts to soft blues and creamy whites. The room was pink, but I changed it to pale blue walls for a serene vibe. The blue-and-white bedding adds just enough pattern to keep the room interesting.
The built-in window seat is another charming feature that shows the architectural elements of this home. With a comfortable cushion and a few pillows, it becomes a cozy spot to relax.
A Pretty Blue-and-White Guest Bathroom
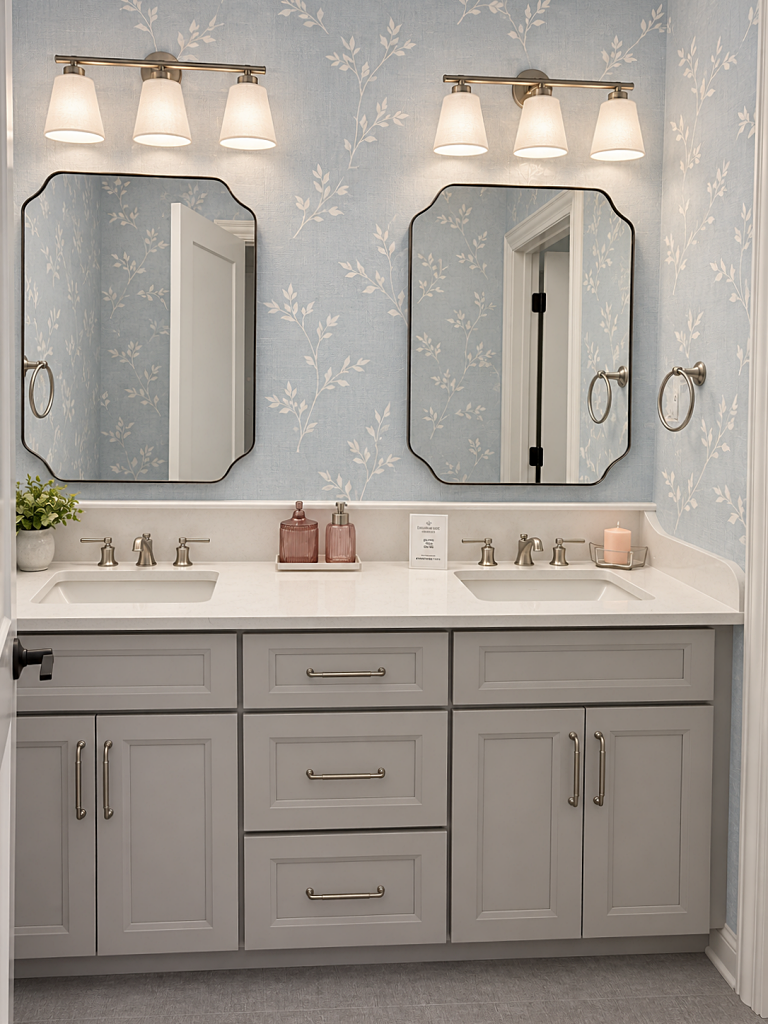
The guest bathroom continues the soft blue palette with my revised delicate wallpaper featuring a graceful white leafy pattern. Note how the wallpaper adds interest without overwhelming the space (the original wallpaper was too large and busy, in my opinion).
The double vanity, framed mirrors, and simple light fixtures keep everything looking fresh and classic. The combination of blue, white, and brushed metal finishes feels clean and timeless.
Decorating takeaway: A subtle wallpaper can make even a small bathroom feel special, particularly when the rest of the finishes are simple.
An Upstairs Landing That Feels Like Another Room
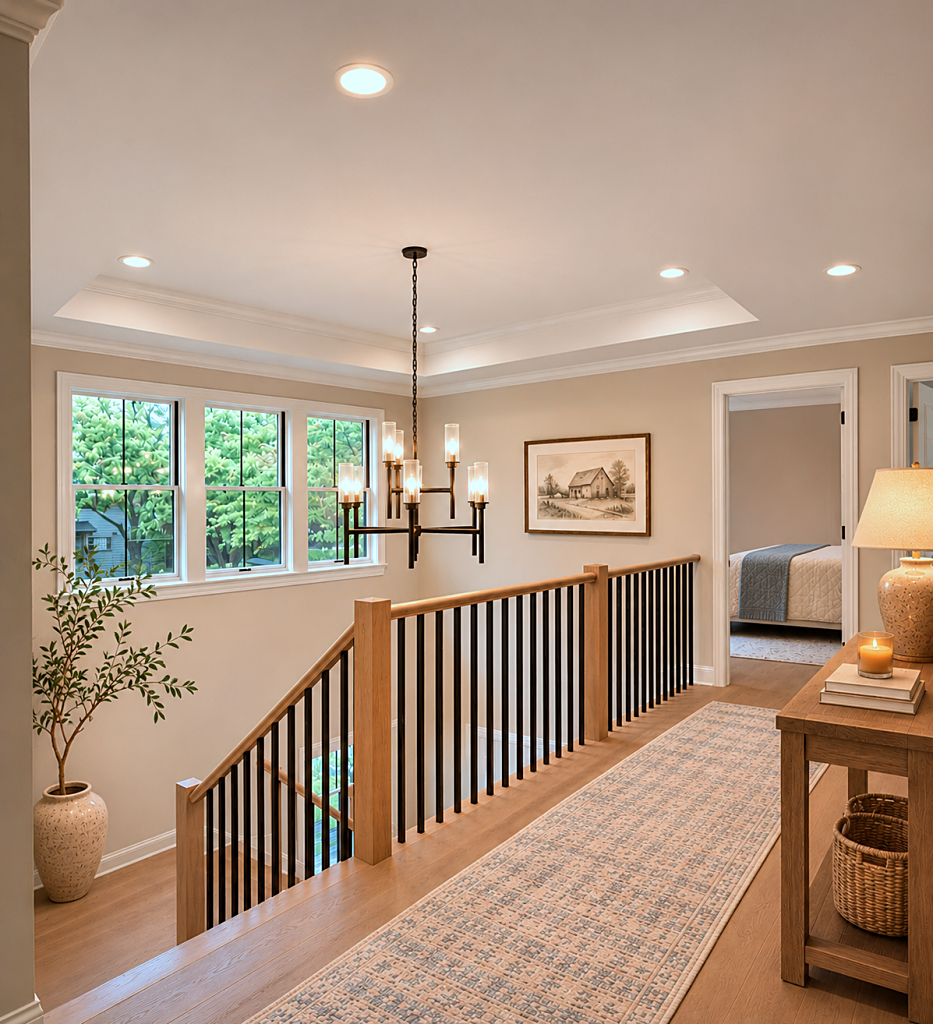
Sometimes the spaces between rooms are just as interesting as the rooms themselves. This upstairs landing has a beautiful railing with black balusters, a statement chandelier, and a long patterned runner (my addition) that adds warmth to the wood flooring.
The narrow console table is a lovely accent, creating a place for a lamp and a few accessories without interfering with the walkway.
A Cozy Basement Designed for Gathering
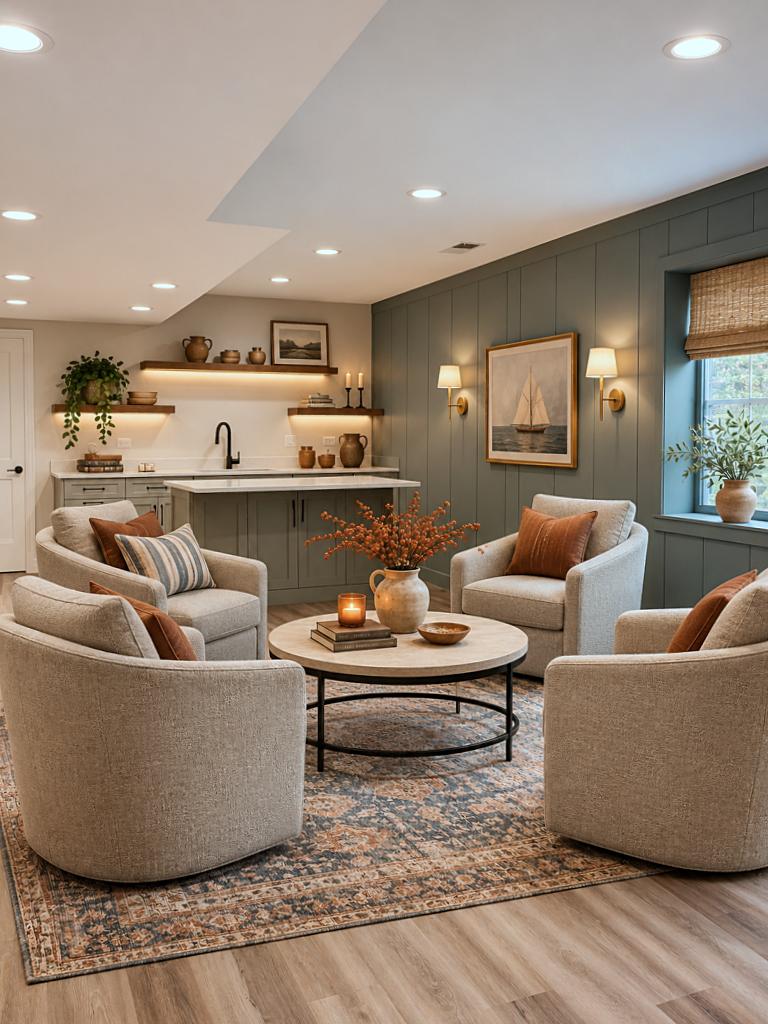
Finally, we head downstairs to the finished basement, which might be one of the coziest spaces in the entire house. The blue-gray paneled wall adds wonderful character, while the upholstered chairs create an intimate conversation area around the round coffee table. The original wall treatment was a dark brown which felt heavy to me.
I especially like how the builder’s kitchenette blends into the room. The cabinetry and open shelves make it convenient for entertaining without making the space feel like a second kitchen. It’s easy to imagine family and friends gathering here for a movie night, game night, or casual get-together.
A Redecorated Wheaton Model Home
It’s been fun touring model homes with Bridget – and I’ve enjoyed decorating them digitally. Most models are neutral and sparse with just enough decor for visitors to imagine being able to live there. I hope you’ve enjoyed my style touches – the layout and architectural elements all remain the same. I just added a little bit of color and pattern for fun.