
The Fascinating Story Behind a New England Home Built in the 1800s
Before I share the story of this remarkable home, I want to extend my heartfelt thanks to Sarah, who so generously shared her home, photos, and renovation story with me. I know how much time it took to gather the photographs, answer all of my questions, and provide the history and details that made this entire home tour series possible.
I feel truly honored that Sarah chose to share something so special with me and, in turn, with all of you. One of the things I love most about writing Town and Country Living is the community that has grown around it. I spend a lot of time searching for beautiful and interesting homes to share with you, so it’s especially meaningful when a reader turns around and shares something wonderful with me.
Those moments of readers giving back are part of what makes blogging so much fun for me. Thank you, Sarah, for trusting me with the story of this very special old house.
Some old houses are beautiful because they have been perfectly restored. Others are captivating because you can still see the passage of time in their walls, floors, beams, and imperfections. This home falls firmly into the second category.
The Search for the Right House
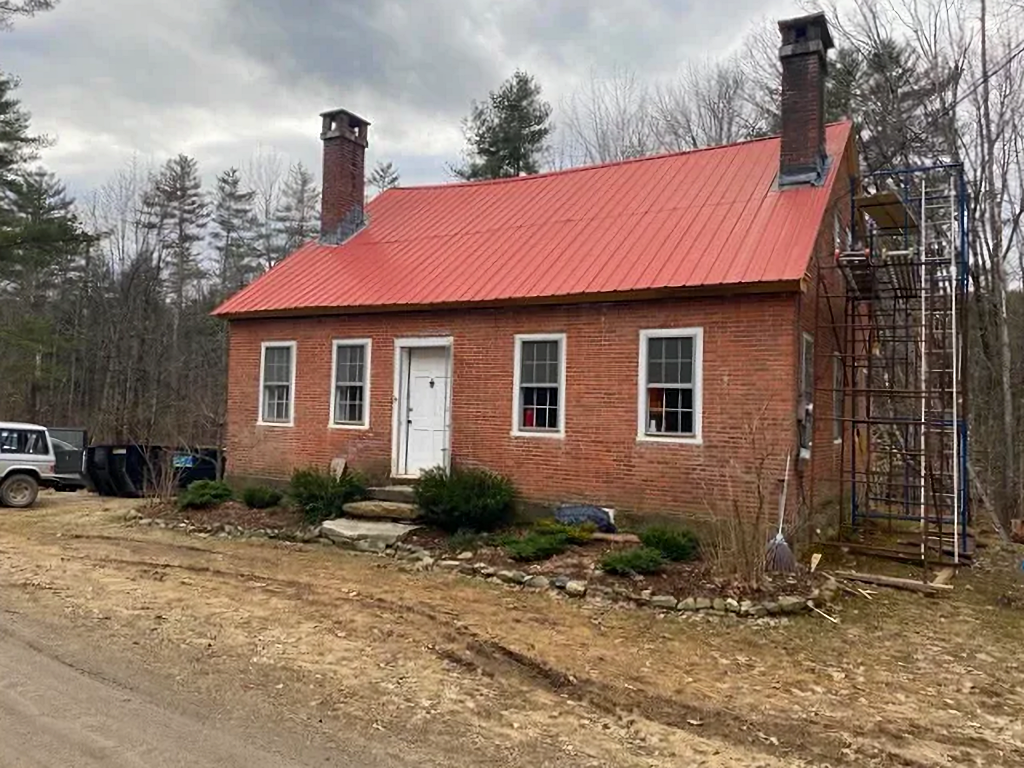
When Sarah discovered the old house in 2023, she wasn’t looking for something new or move-in ready. She was searching for a historic home she could restore. One day, while looking through real estate listings, a brick Cape caught her attention. Inside was an enormous old cooking hearth and a ceiling crossed with exposed beams.
But there was something else about the house that made it particularly intriguing. Despite being more than 200 years old, it still had its original footprint.
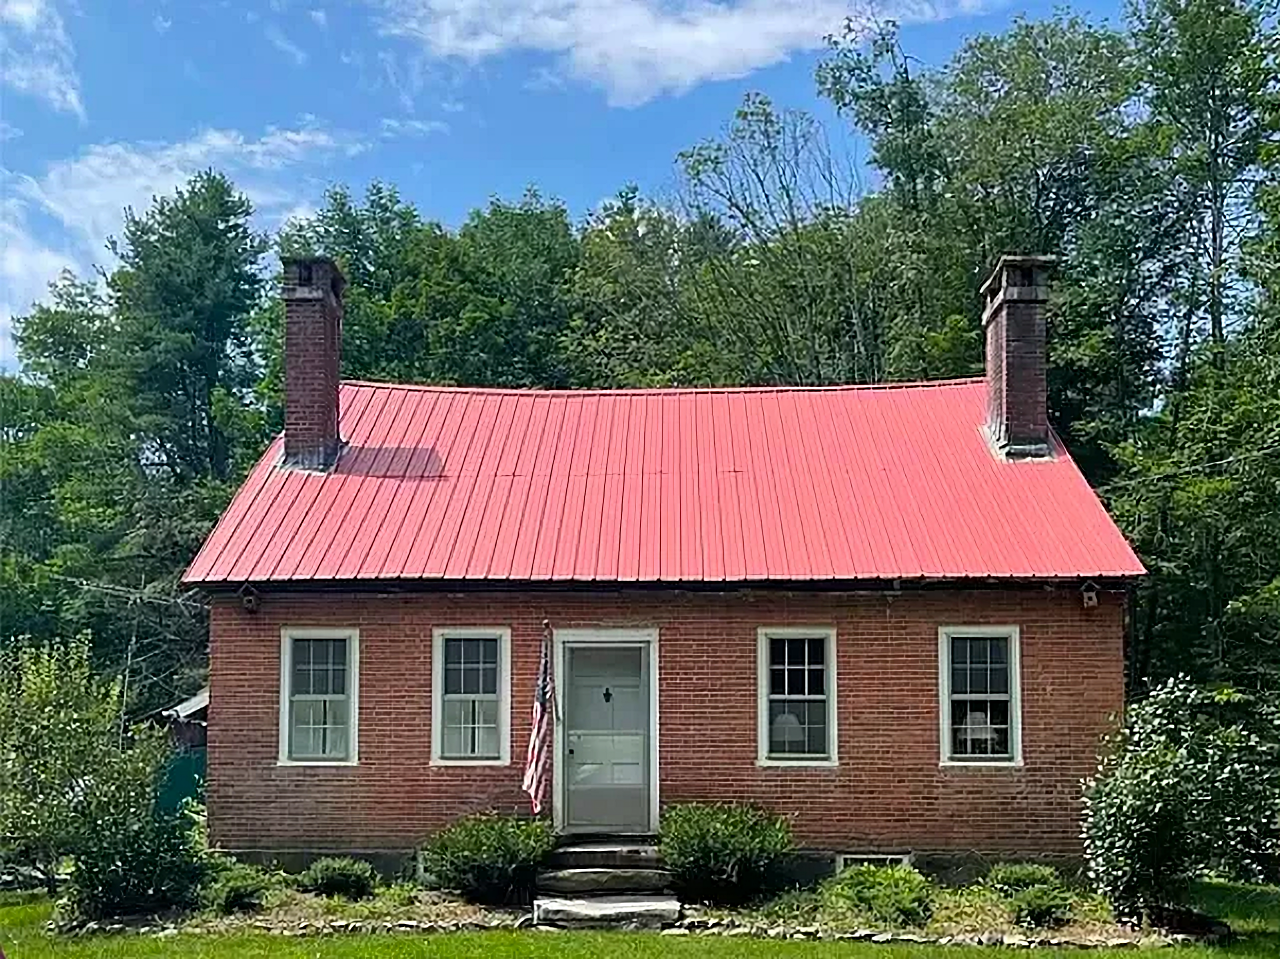
Unlike many old nearby farmhouses that were expanded over generations, this home hadn’t accumulated a collection of additions. Its basic form had changed remarkably little since it was built around 1800. For someone hoping to uncover the character of an early New England home, it was quite a find.
Clues to the Home’s Early History
The house was originally built by Solomon and Celinda Wright, members of a family with deep roots in the area. The architecture of the home offers clues about the circumstances of the original owners.
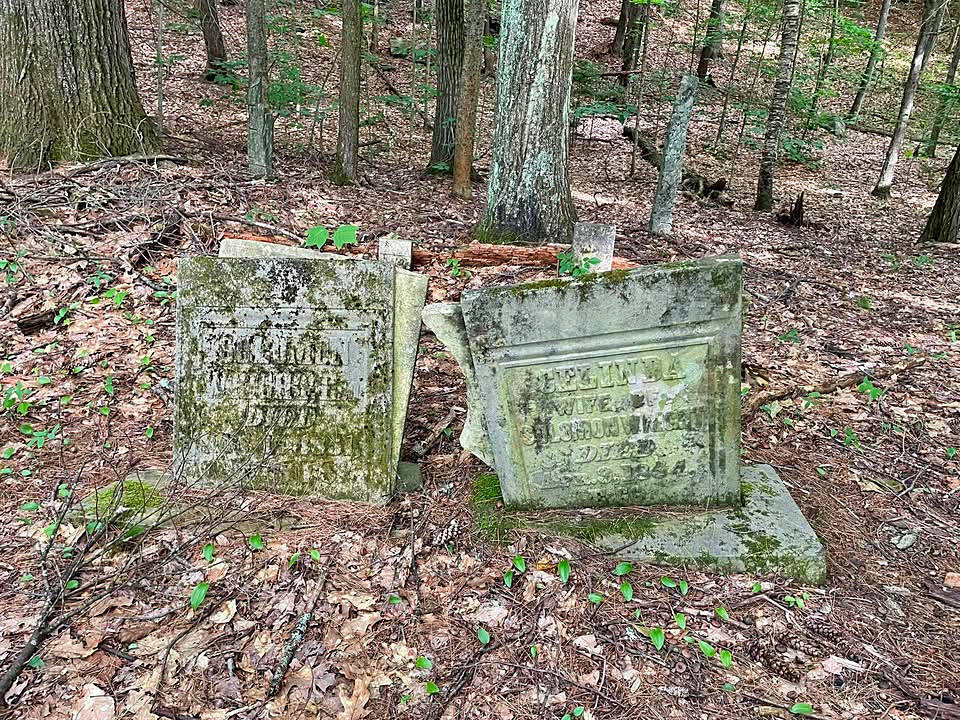
The house was constructed of brick, an expensive building material at the time, and has unusually high ceilings along with three chimneys; one at the back and one on each gable end. Many Capes of this era would instead have had a single central chimney. Solomon Wright also owned roughly 600 acres, a substantial amount of land at the time.
A House Abandoned and Brought Back to Life
Like so many very old homes, this one didn’t travel through the centuries untouched. The house is believed to have been abandoned around the turn of the 20th century before being reclaimed in 1934. At that time, new beams and flooring were added along with running water, a porch, and a barn. Even then, life here retained connections to an earlier era.
A local resident who remembers spending time at the house as a child recalled an iron cookstove being used for meals and remembered cooking still taking place in the original fireplace in the keeping room. The home’s first bathroom was also added around this period. Previously, an outhouse in the barn had served that purpose.
Another round of modernization arrived in the 1970s. A galley kitchen filled with cabinets and modern appliances was installed, while the upstairs garret was finished to create additional living space.
Those improvements undoubtedly made sense to the people living here at the time. Decades later, however, some of them obscured the much older character of the house. And that’s where the newest chapter begins.
“Un-Muddling” a 200-Year-Old House
I love Sarah’s description of what she eventually set out to do: “un-muddle” the house.
The renovation wasn’t about erasing every alteration made over the previous two centuries or attempting to recreate the house exactly as it appeared in 1800. Instead, the goal became removing changes that felt at odds with the architecture while allowing the home’s genuine history to show through.
The keeping room was one of her biggest challenges.
The 1970s galley kitchen was practical, but its modern cabinetry and appliances didn’t feel connected to the original architecture. It was removed, and the space it occupied was enclosed to create a pantry. Interestingly, that area had served an entirely different purpose much earlier in the home’s history. It had once been a woodshed where firewood for cooking and heating was stored.
The deteriorated floor was replaced with ash. An antique farm sink was placed where the home’s first sink had been installed in 1934. Rather than adding a large contemporary island, the room was furnished with an old worktable and ladder-back chairs, along with a primitive step-back hutch, braided rugs and other antiques.
The result doesn’t attempt to freeze the room in a particular year. Instead, it feels as though it could have evolved naturally over generations.
A Vintage Stove with a Hollywood Story
One of the most memorable additions to the keeping room is an ornate antique cookstove.
The Canopy stove was manufactured by Leahey Brothers of Westfield, Massachusetts, and is believed to date from approximately 1890–1915. Its cast-iron construction, mica windows, traditional firebox and oven configuration, and ornate nickel detailing are characteristic of quality cookstoves from the period.
But before arriving in this old New England house, the stove had a rather unexpected career. It was used as a prop in the film Killers of the Flower Moon.
Afterward, it was professionally restored and electrified. Beneath that wonderfully ornate antique exterior are working burners and a modern oven, allowing the stove to function in a 21st-century home while looking perfectly at ease in its historic surroundings.
It’s a wonderful example of the philosophy behind the entire renovation: old and new don’t necessarily have to compete with each other.
Letting More Light Into the Keeping Room
Another major transformation involved the staircase.
When the house was purchased, the keeping room was quite dark. Gray walls and a deteriorating gray fir floor contributed to the feeling, while a later porch blocked sunlight from entering along one side of the house. Most significantly, the stairwell had been enclosed, making the room feel narrow and dark near the entrance. Opening the stairwell changed that.
The door and part of the wall surrounding the stairs were removed, bringing additional light and openness into the keeping room. Rather than installing a conventional wooden railing, the homeowner worked with an artisan to design an organic iron railing and coordinating handrail.
It isn’t meant to be historically accurate to 1800. But as Sarah says, “it seems authentic to the place.” I think that’s an important distinction and one that explains why the finished home feels so genuine.
Discovering “Dancing Trees” Inside the Walls
Old houses sometimes reveal their best surprises only after renovation begins. When the 1970s paneling around the staircase was removed, something wonderful appeared underneath: irregular pieces of trees incorporated into the structure.
Sarah calls them “dancing trees.” Rather than the uniform dimensional lumber we expect to see inside modern walls, these pieces retain the wonderful twists and irregularities of the trees from which they came. Working with a contractor who is also an artisan, she refinished the wood and left it exposed.
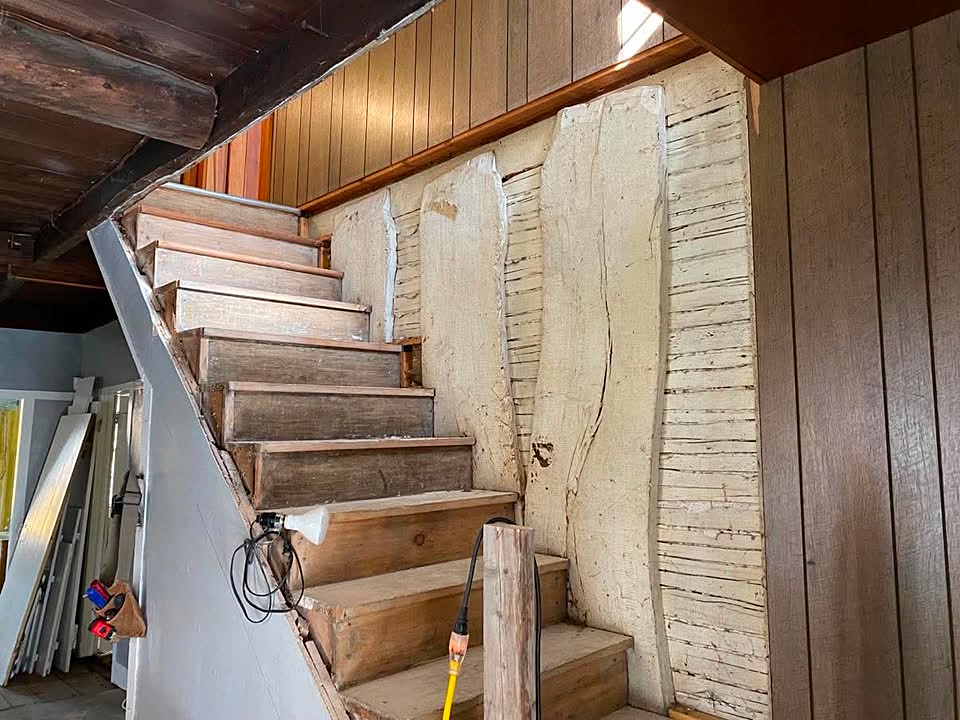
More dancing trees appeared during the bathroom renovation after the 1970s tub surround and other later fixtures were removed. Once again, instead of hiding them behind new walls, they became part of the finished room.
It’s difficult to imagine a better reminder that sometimes the most interesting feature of an old house is the one nobody planned.
Floors That Became a Window Into the Past
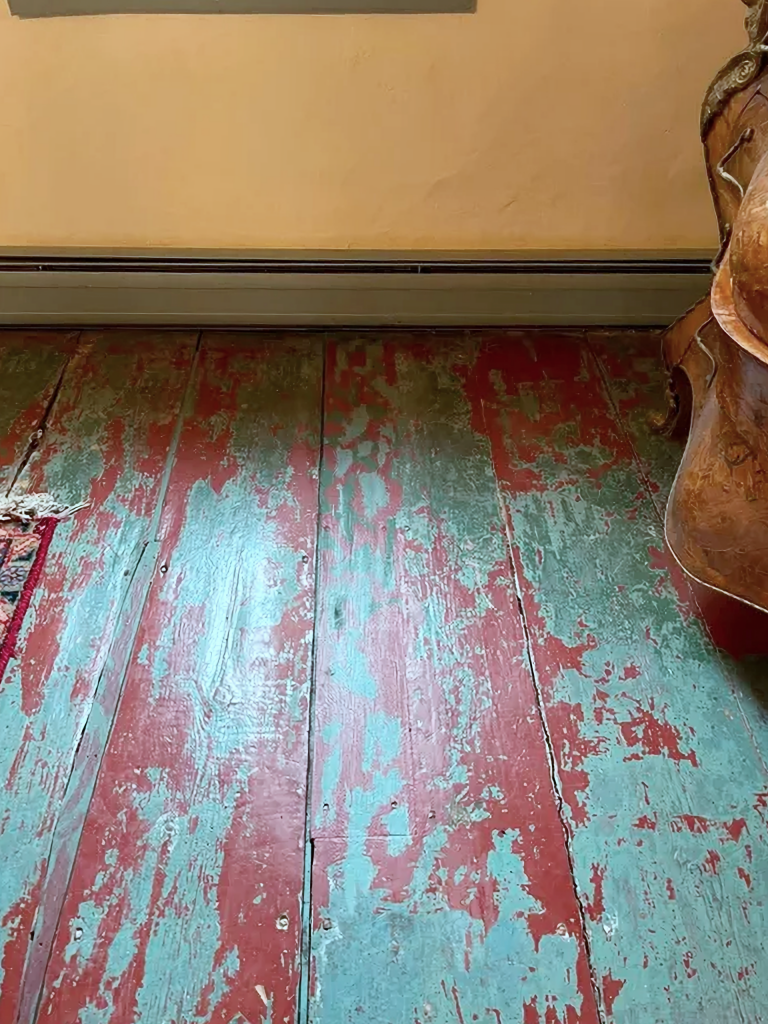
One of my favorite renovation decisions happened in the dining room, which still retains the home’s original wide-plank flooring.
The floors had been covered with many layers of paint, and the original plan was to refinish them all the way down to bare wood. But partway through the process, Sarah decided to stop. What remained was essentially a timeline underfoot.
Patches of bare wood mingle with dark green paint believed to date from the 1930s, a later grayish blue, and burgundy from the 1950s. Rather than eliminating those imperfections, the renovation preserved them. It’s the kind of detail that could never be convincingly manufactured. Two centuries of history created it.
Bringing Character Back Upstairs
The renovation continued on the second floor, where original roof beams dating to the home’s earliest years were exposed.
The upstairs was reconfigured to include a small study and library, a bedroom with a cathedral ceiling, and a landing that had previously been enclosed as a closet. Period-inspired elements were incorporated into the rooms without attempting to make them strict historical reproductions.
Throughout the house, antiques and old pieces help bridge the centuries. Some are appropriate to the age of the home; others simply look as though they belong there.
Beauty in Authenticity
The renovation took approximately three years, beginning in fall 2023. Not all of it involved charming discoveries and antique furnishings. There was a roof to replace, upstairs walls and ceilings to address, a bulkhead to rebuild, storm windows and boiler components to replace, mechanical repairs to make and even bats and mice to evict!
But while working on the house, Sarah also began studying Colonial architecture and learning more about restoring antique New England farmhouses. One idea in particular stayed with her: There is beauty in authenticity. Perhaps that’s the best way to understand this renovation.
The goal wasn’t to create a fashionable interpretation of an old New England farmhouse. Nor was it to turn the house into a museum where everything had to correspond precisely to the year 1800.
Instead, the renovation preserves what is beautiful about the old house; the beams, hearths, brick, worn floors, unusual construction and inevitable imperfections while making room for the way people live today.
More than 200 years after it was built, this little brick Cape is beginning yet another chapter. And perhaps the greatest compliment you can give the renovation is that the house doesn’t look as though someone came along and gave it a new story. It looks as though someone took the time to listen to the story it was already telling.
Visit the featured rooms in this historic home:
More rooms coming soon!


Remarkable! Great history! Enjoying this thoughtful renovation!