A Charming Circa-1800 Home Renovation: The Parlor and Dining Room
Last Sunday, we began our special home tour series of a beautifully renovated circa-1800 home, generously shared with us by Sarah, one of my readers. We explored the keeping room, with its enormous cooking hearth, exposed beams, and wonderful antique stove with a Hollywood connection.
Today, we’re continuing the tour with two more rooms that are filled with historic character—the parlor and dining room. These rooms connect to one another through a doorway, and each can also be accessed from the keeping room.
As you’ll see, Sarah has done a beautiful job of respecting the home’s early architecture while furnishing it with antiques, meaningful artwork, and pieces that give each room its own personality.
A Sun-Filled Parlor with Historic Charm
The parlor is one of those rooms that makes you want to settle into a comfortable chair with a good book and stay awhile. Natural light pours through the windows, illuminating the beautiful, exposed ceiling beams, warm wood floors, and brick fireplace.
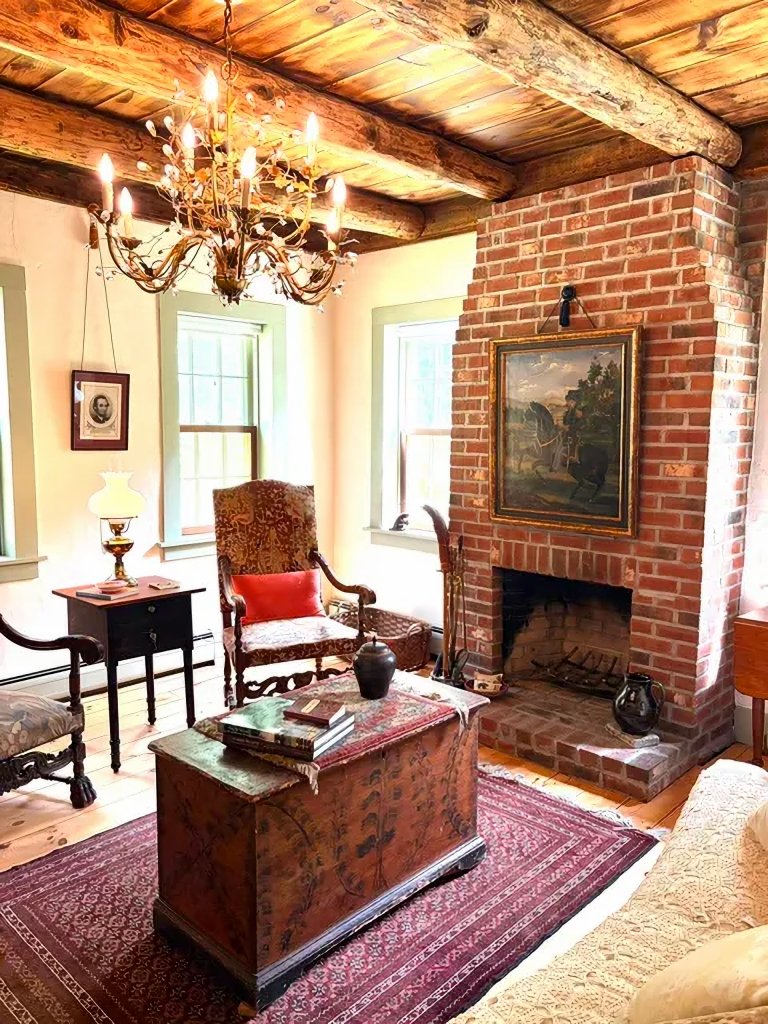
The fireplace was updated in the 1970s, but its substantial brick chimney feels right at home with the rustic ceiling overhead. Hanging above the mantel opening is a wonderful late-1800s folk painting that Sarah recently acquired, depicting Civil War General Philip Sheridan and his famous horse, a Morgan gelding. Originally named Rienzi, the general changed its name to Winchester in recognition of his historic ride from Winchester, Virginia to Cedar Creek.
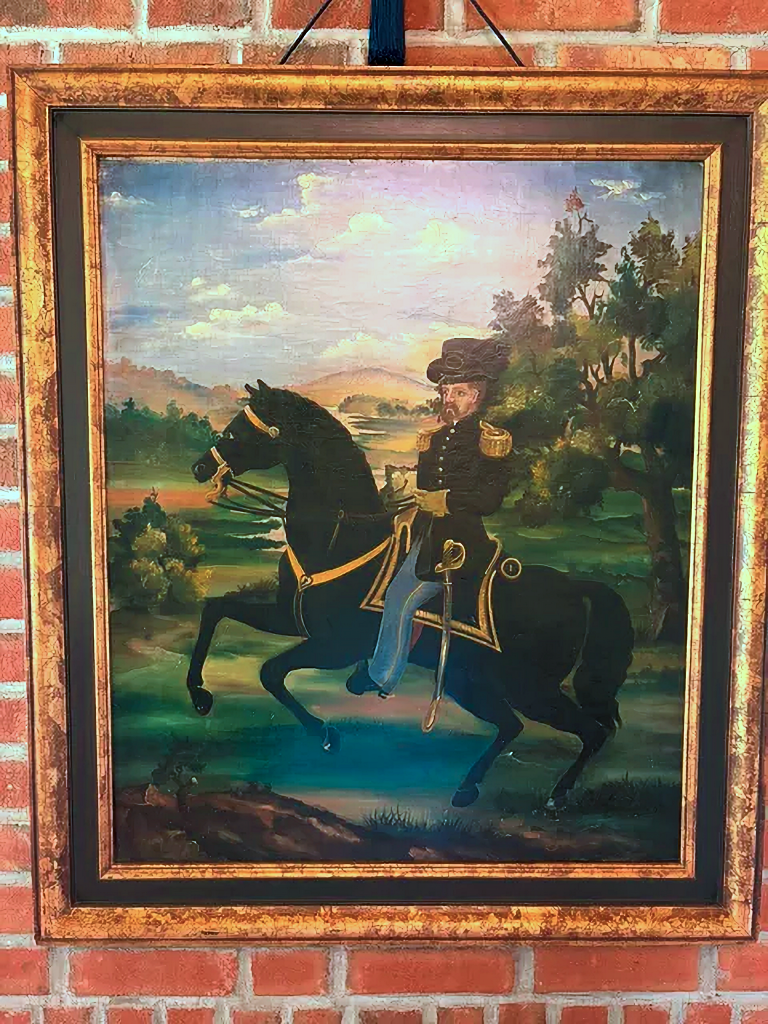
I love how the painting looks against the old brick. Its rich colors, antique frame, and historical subject matter give the fireplace a striking focal point.
Sarah has chosen to incorporate a Civil War theme into the parlor, including vintage artwork that reflects her interest in that period of American history.
A Room Filled with Collected Antiques
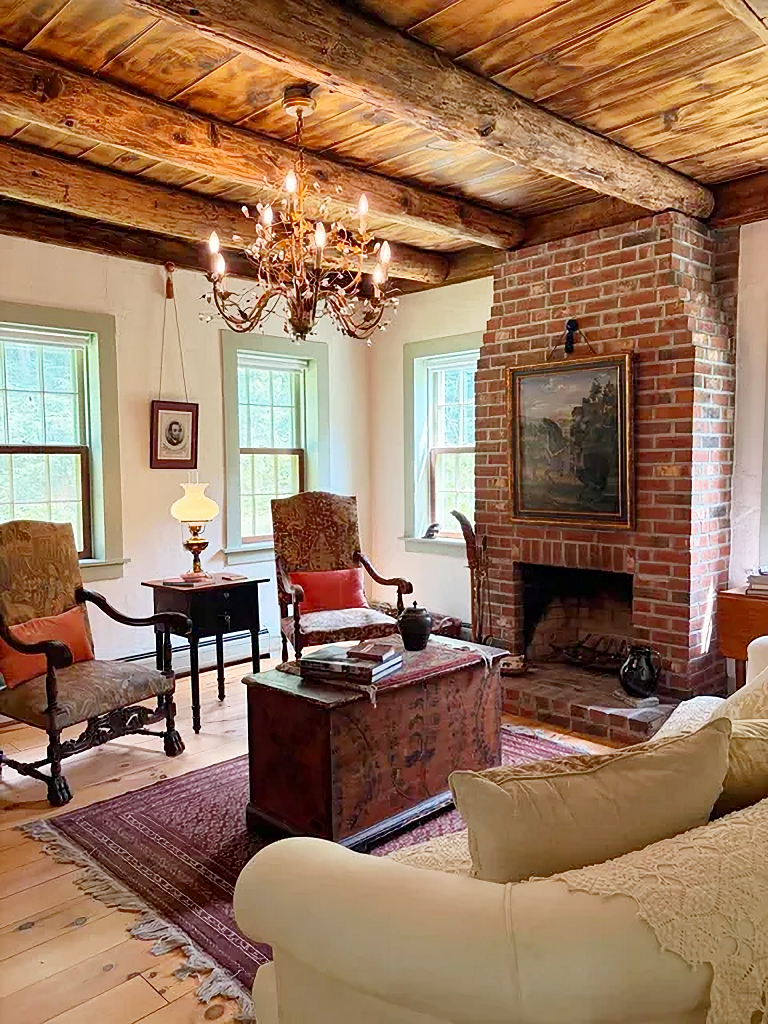
The furnishings in the circa-1800 home are a lovely mix of old and comfortable. Two antique upholstered armchairs sit near the fireplace, while an old wooden chest serves as a coffee table. A richly patterned rug adds warmth and color beneath the furniture.
Overhead, an elegant chandelier provides a beautiful contrast to the rough-hewn beams and wood-plank ceiling. I especially like that combination of rustic and refined. It’s part of what makes old New England homes so appealing.
On the opposite side of the room, a comfortable cream-colored sofa softens the look of the antiques. A pair of ornate framed mirrors hangs above it, while the vintage chest and traditional rug help tie the seating area together.
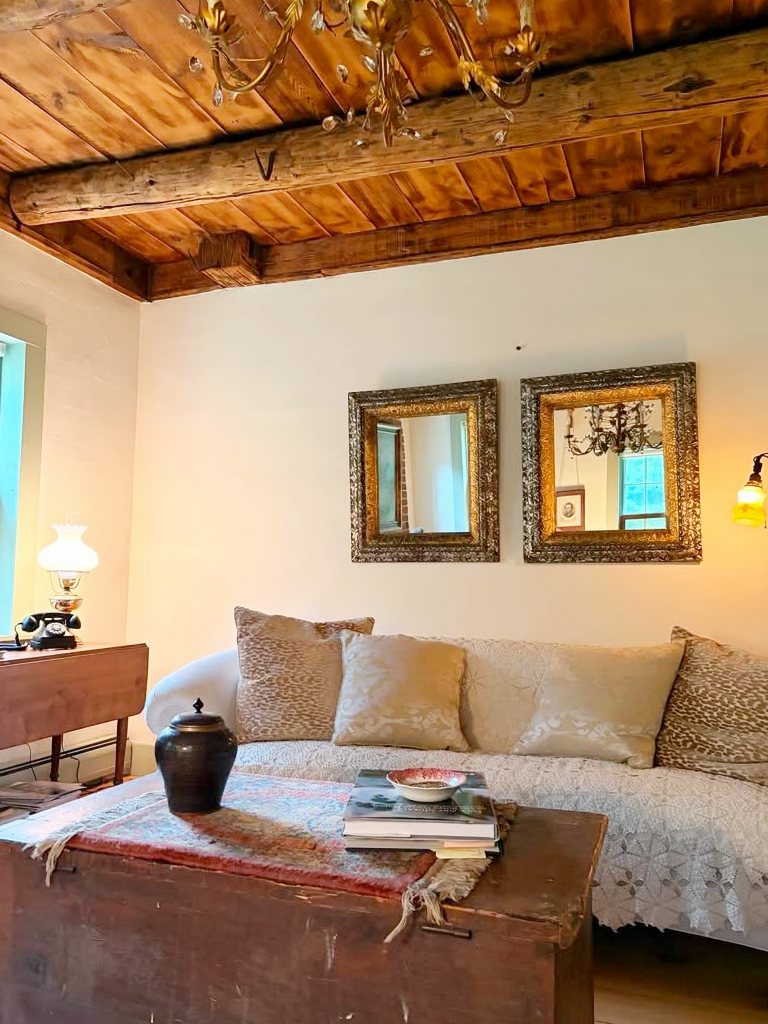
Nothing feels overly coordinated, which is precisely the charm. The room has the comfortable, collected appearance of a home furnished over time rather than decorated all at once.
A Possible New Look for the Parlor
Although the parlor is already lovely, Sarah has another idea she’s considering for the room.
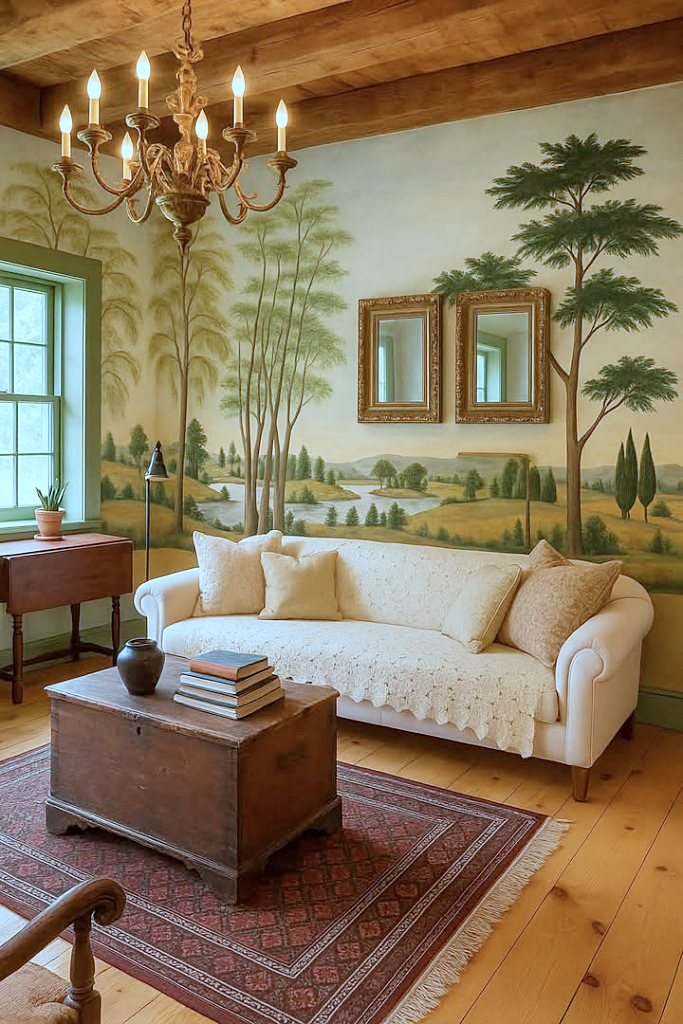
She would like to introduce a hand-painted landscape mural inspired by the work of Rufus Porter, the 19th-century American artist known for his decorative wall murals featuring pastoral scenery, trees, and distant landscapes.
The image shown here is an AI-generated design concept, not a photograph of the parlor as it currently appears. Sarah used AI to explore how a scenic mural might look on the walls before deciding whether to move forward with the idea. The soft greens, rolling countryside, and delicate trees would complement the exposed beams and antique furnishings beautifully. It would also add another interesting layer of early American character to the room.
From the Parlor to the Dining Room
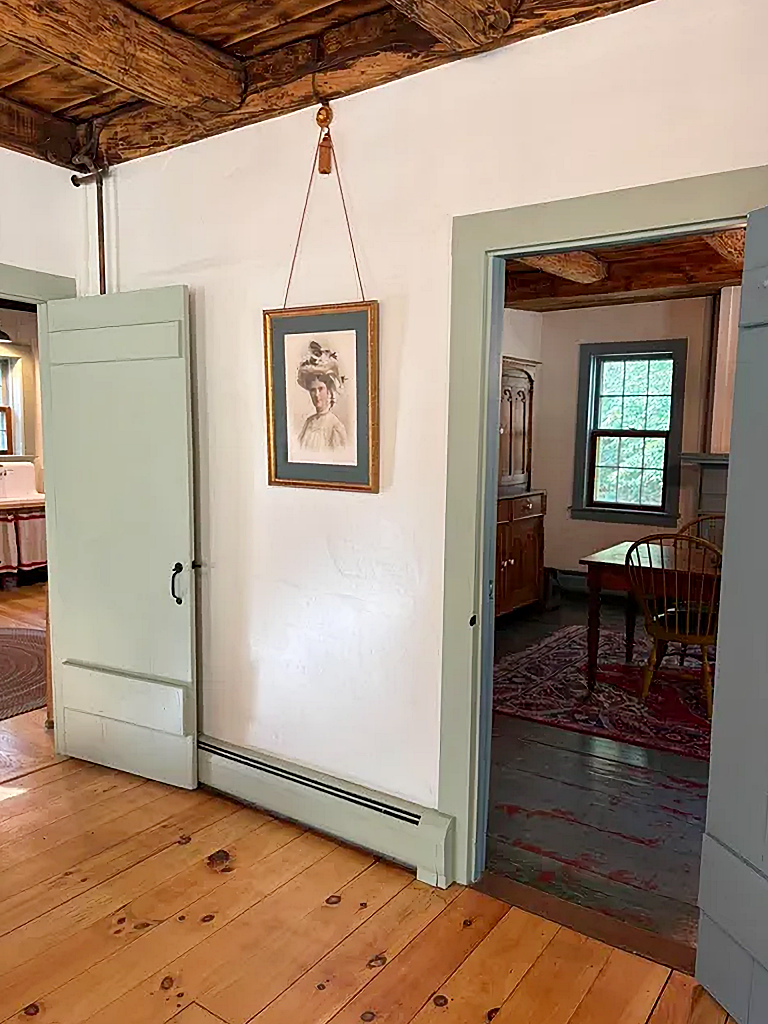
One of the things I appreciate about this circa-1800 home is how the rooms connect to one another. Both the parlor and dining room can be entered from the keeping room, but there’s also a doorway directly between the two.
The simple painted doors, soft green trim, and wide wood floorboards make even these passageways worth noticing. I especially like how you can catch glimpses of one room from another, with the beautiful old ceiling beams continuing throughout the house. I always think about that when decorating my own home – what’s the view from one room to the next.
A Dining Room with Layers of History
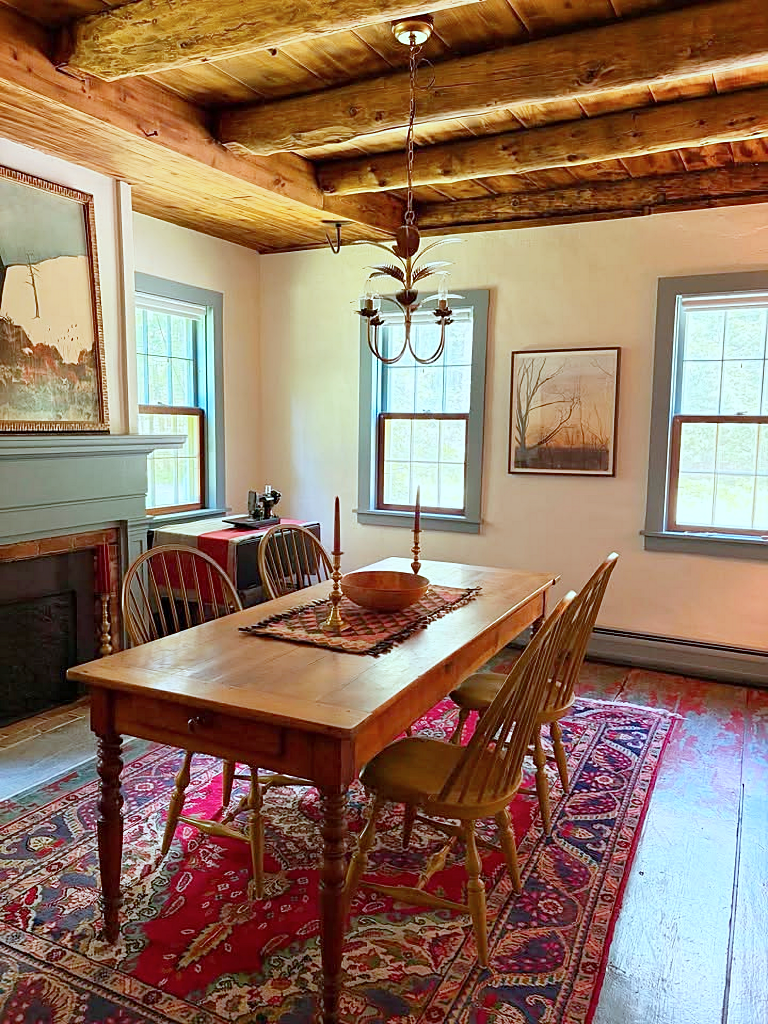
Step into the dining room and you’ll find another charming space where the home’s age is celebrated rather than hidden. Like the parlor, it features exposed beams, wide-plank floors, and plenty of natural light.
The vintage fireplace has an interesting story of its own. At one point, it had been closed off to serve as an exhaust for the furnace. During the renovation, Sarah added a salvaged mantel, which she painted a soft blue-green, and hung a beautiful landscape painting created by a family friend above it. It’s now a lovely focal point for the room.
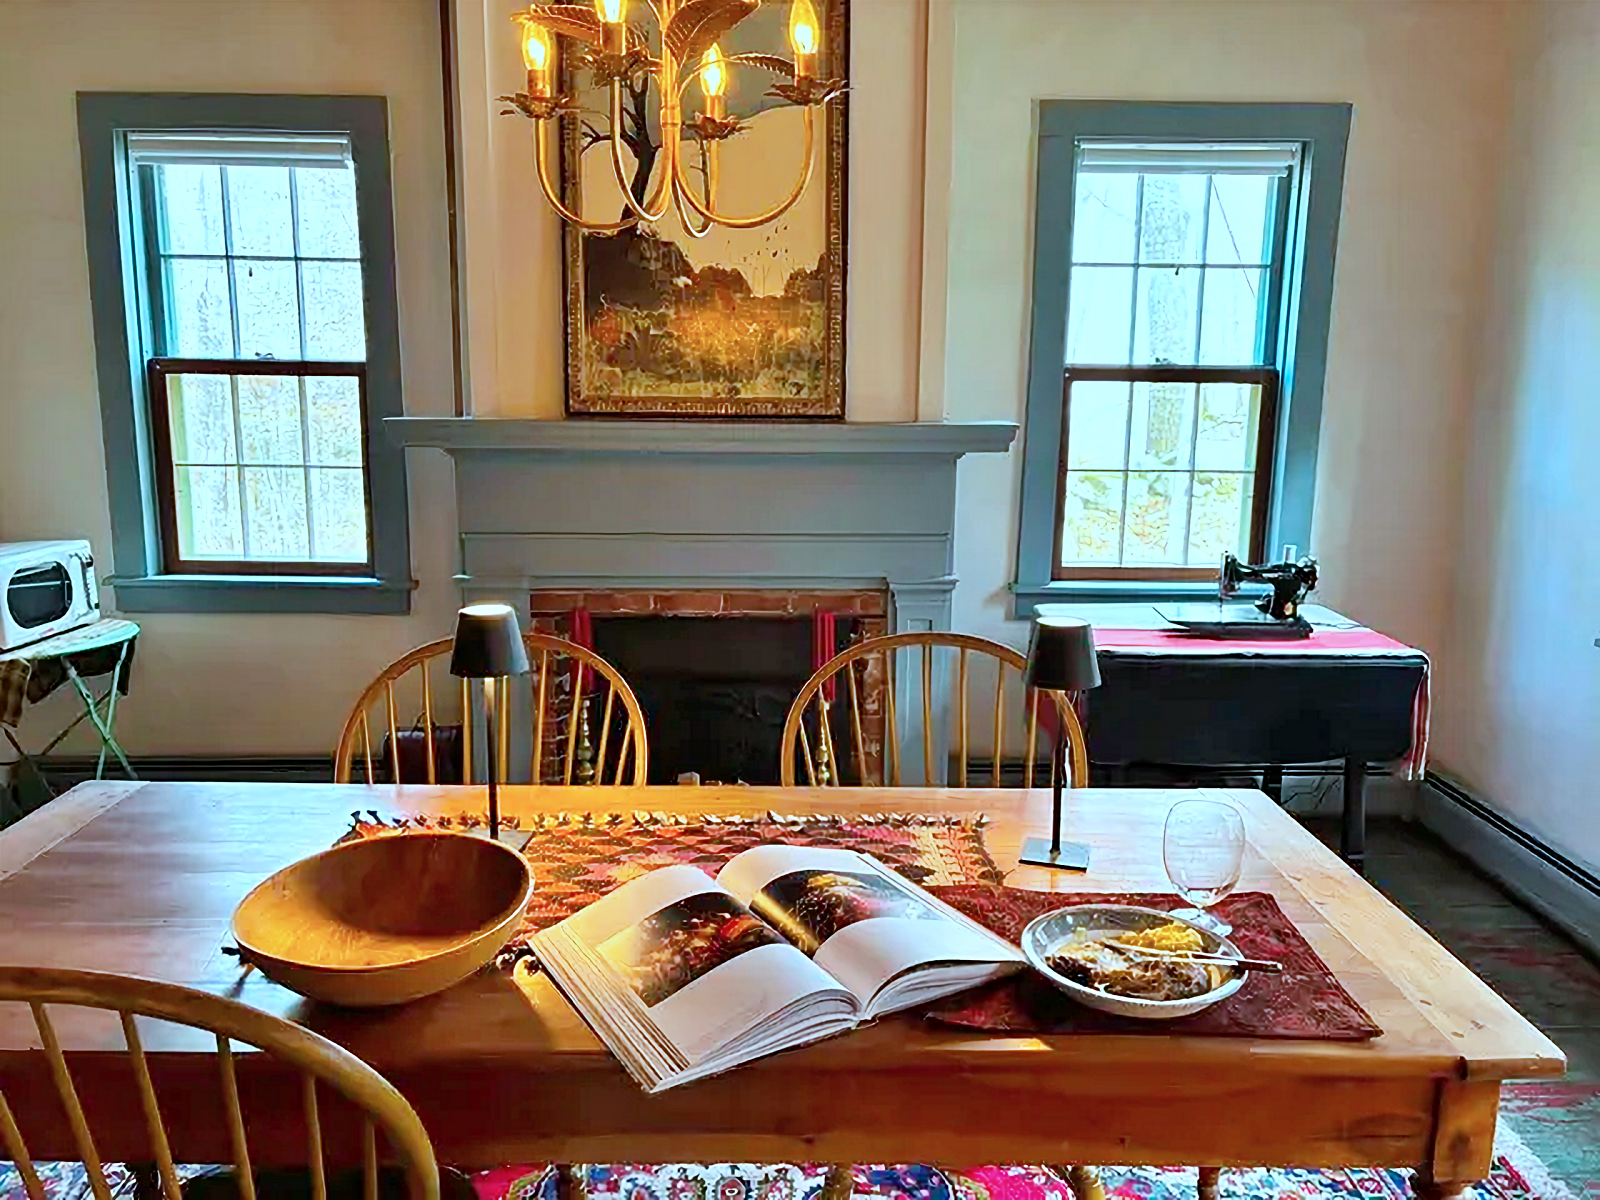
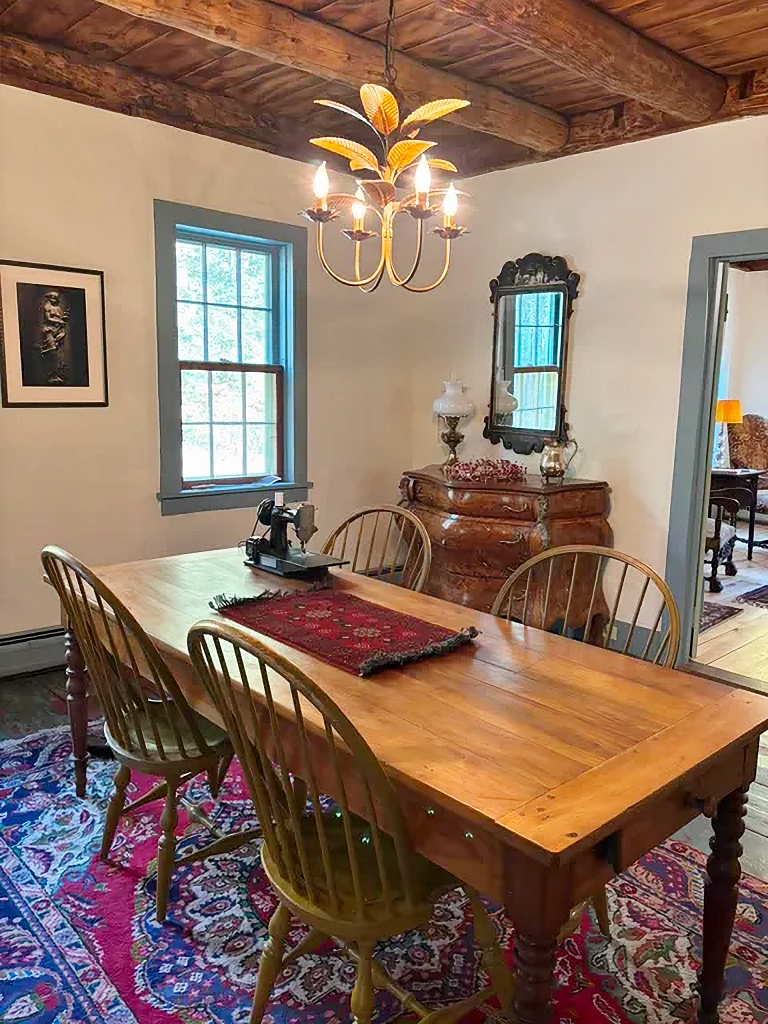
A simple wooden dining table surrounded by Windsor-style chairs sits atop a richly patterned red rug. The furniture is understated, allowing the architecture to take center stage.
Overhead, a charming chandelier with leaf-like details adds a slightly whimsical touch. I love how it contrasts with the rustic ceiling beams. The combination of refined and primitive elements gives this dining room its unique personality.
Note the vintage sewing machine near the window. It’s a small detail, but one that contributes to the sense of history throughout the house. Rather than filling every corner with decorative accessories, Sarah lets interesting old pieces speak for themselves.
Antiques That Add Personality
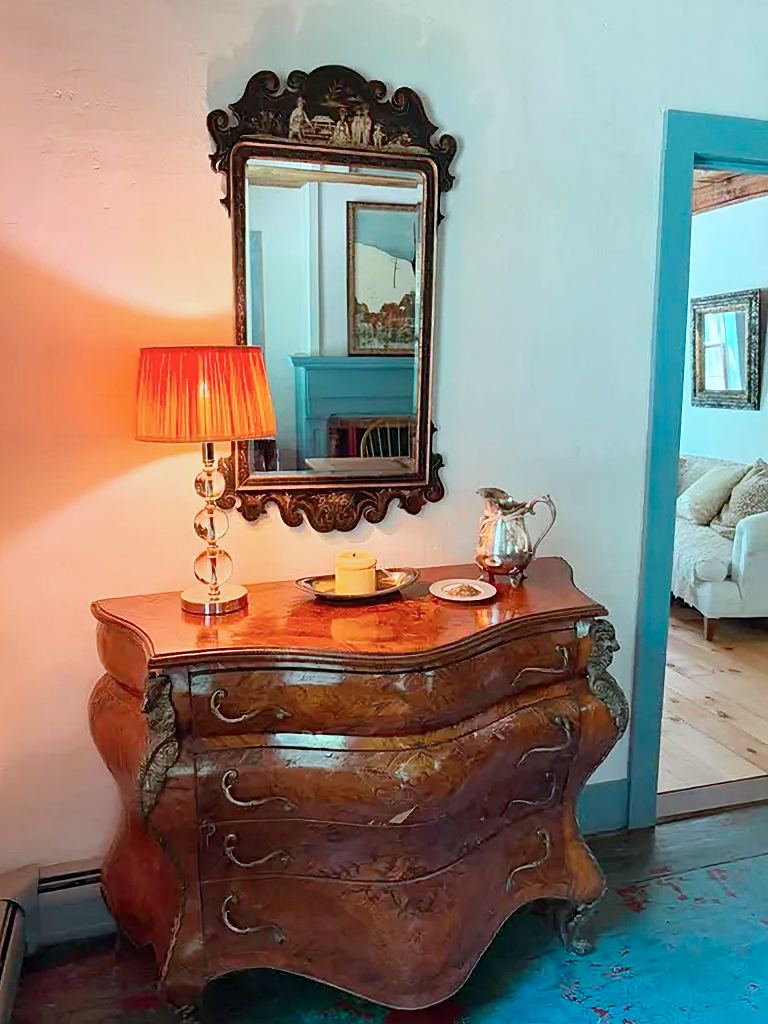
One of the prettiest pieces in the dining room is the ornate antique chest with its curved drawers and beautiful wood grain. A decorative mirror hangs above it, while a small lamp adds a warm glow.
The chest is a lovely contrast to the simple dining table and chairs. The details of the mirror are impressive too. It’s another example of how Sarah mixes antiques of different styles and periods without making the rooms feel overly formal.
The Beautiful History Beneath the Dining Room Floor
Perhaps the most fascinating feature of this dining room is right beneath your feet.
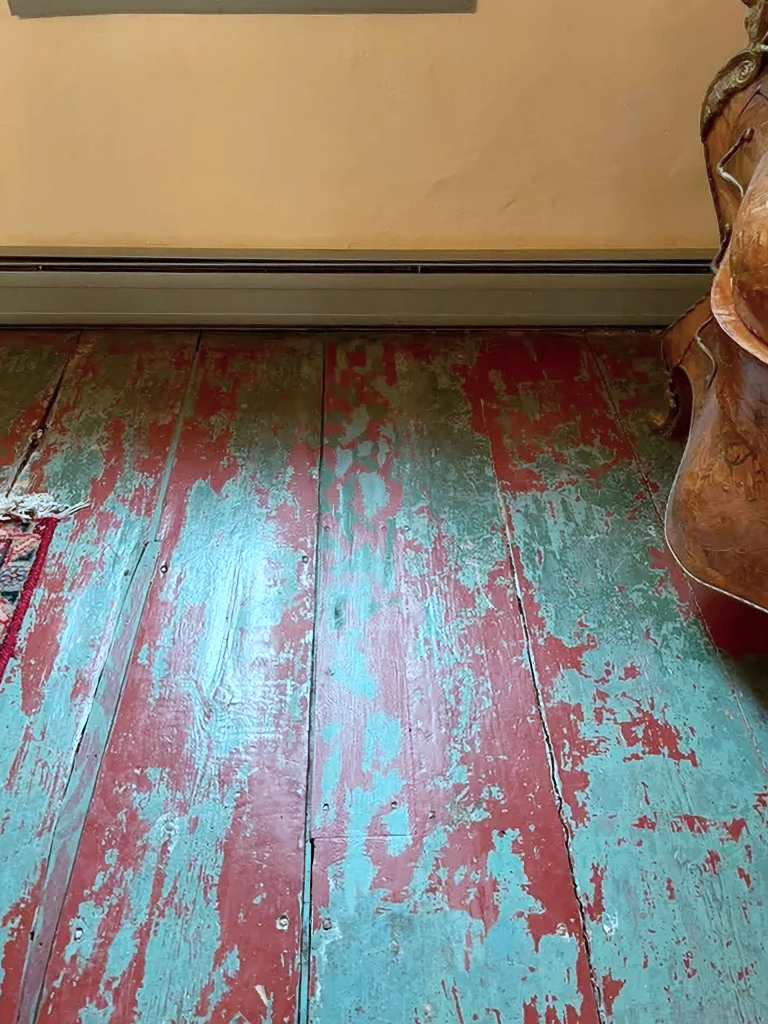
Unlike some of the other rooms, the dining room still has its original wide-plank flooring. Over the years, those old boards were painted in several different colors, each representing another chapter in the home’s history.
During the renovation, the original plan was to strip the floors completely and return them to bare wood. But as the layers of paint began to disappear, Sarah realized she was uncovering something much more interesting.
She decided to stop the refinishing process partway through, preserving the beautiful patchwork of colors that remained.
Look closely at the photograph and you’ll see exposed wood along with remnants of dark green paint believed to date from the 1930s, a later grayish blue, and burgundy from the 1950s. The result is a floor that tells its own story.
What I love about Sarah’s renovation is how each room has its own personality while still feeling connected to the rest of the house. The beautiful old beams, worn floors, antique furnishings, and thoughtful details remind us that a historic home doesn’t have to be perfect to be beautiful. In fact, it’s often those imperfections that make it so special. A heartfelt thank-you to Sarah for continuing to share her remarkable circa-1800 home with us!
Be sure to come back next Sunday when we’ll explore the bathroom renovation and staircase, including a fascinating discovery hidden inside the walls of this 200-year-old home. Sarah calls them her “dancing trees,” and I think you’ll love seeing how they became part of the renovation!
Click here for the full story behind the renovation of this circa-1800 home.