
Inside the Remarkable Renovation of a Circa-1800 New England Home
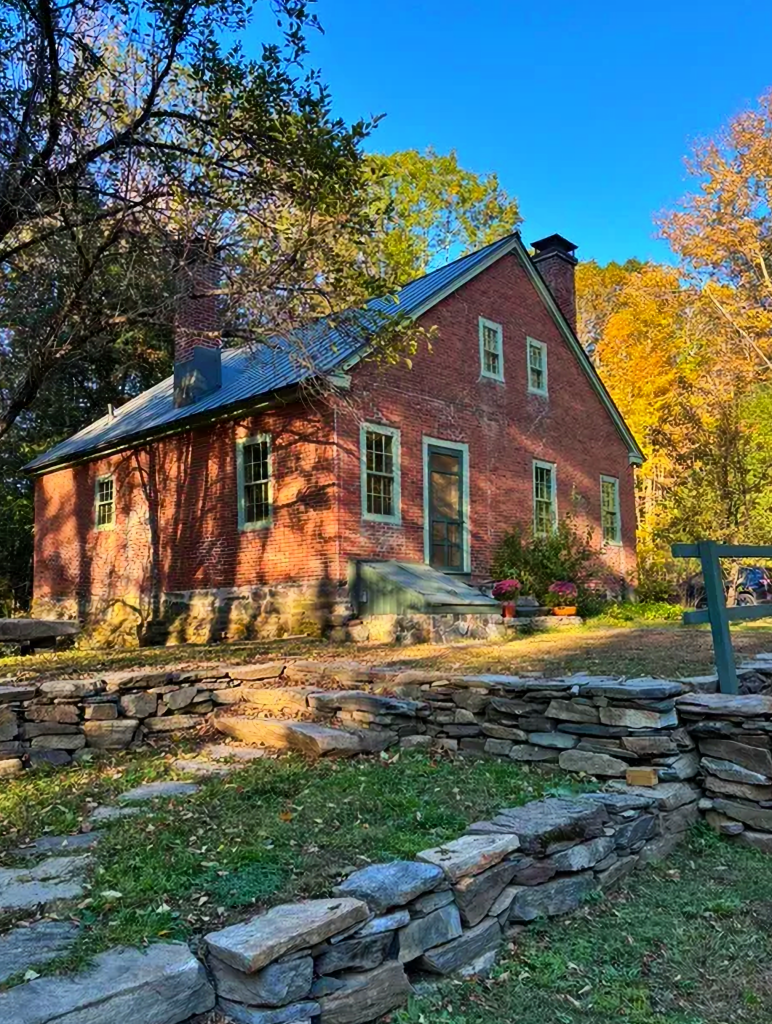
For the next three Sundays, I have something especially lovely to share with you. We’re exploring a beautifully renovated circa-1800 New England home with more than two centuries of history within its walls.
What makes this home tour even more special is how it came to me. Sarah, the homeowner is a longtime reader who recently reached out to share her renovation project with me. Once I saw the photos and learned more about the history of the house, I knew it was something you’d enjoy seeing, too.
There’s far too much to appreciate in this historic home for just one post. So, we’ll explore different parts of the house over the next couple of Sundays, along with the renovation that brought its early character back to life. Today, we’re beginning with the keeping room.
The Keeping Room: The Heart of the House
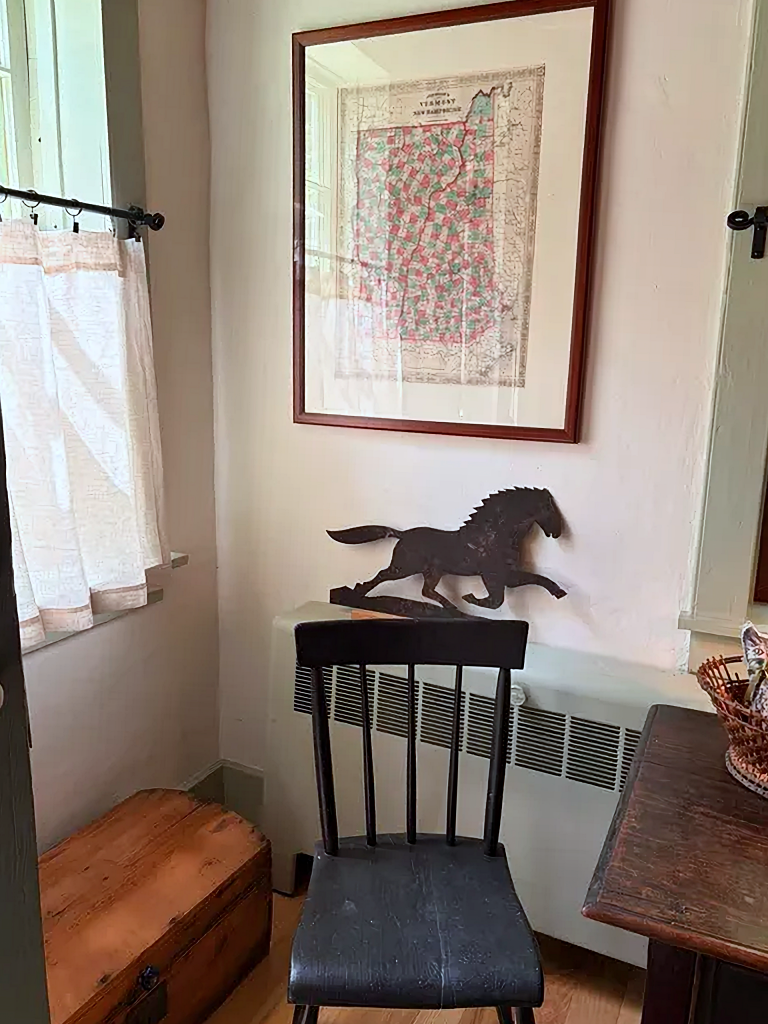
Step through the front door and the character of this 200-plus-year-old home immediately begins to unfold. A simple antique chair, a map of Vermont and New Hampshire, and a primitive horse silhouette offer a fitting introduction to the renovated home.
The keeping room is a wonderfully long space that occupies much of one side of the house. The room stretches from the front of the home toward a pantry and bathroom at the far end, while the parlor and a dining room occupy the opposite side of the house (which we’ll see later).
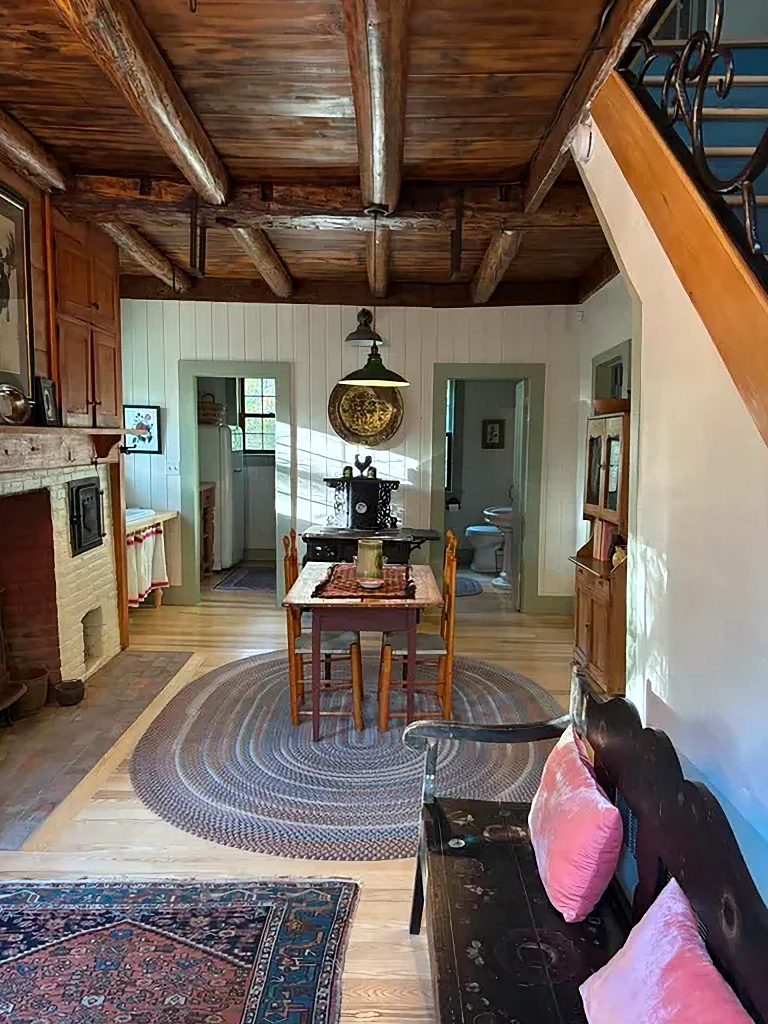
Exposed beams and wide ceiling boards draw your eye through the room, while a mix of old furnishings, braided rugs, painted woodwork, and simple lighting keeps the space feeling authentically restored. There’s a wonderful sense that the New England home has evolved over generations rather than having been made to look old all at once.
The Heart of the Keeping Room
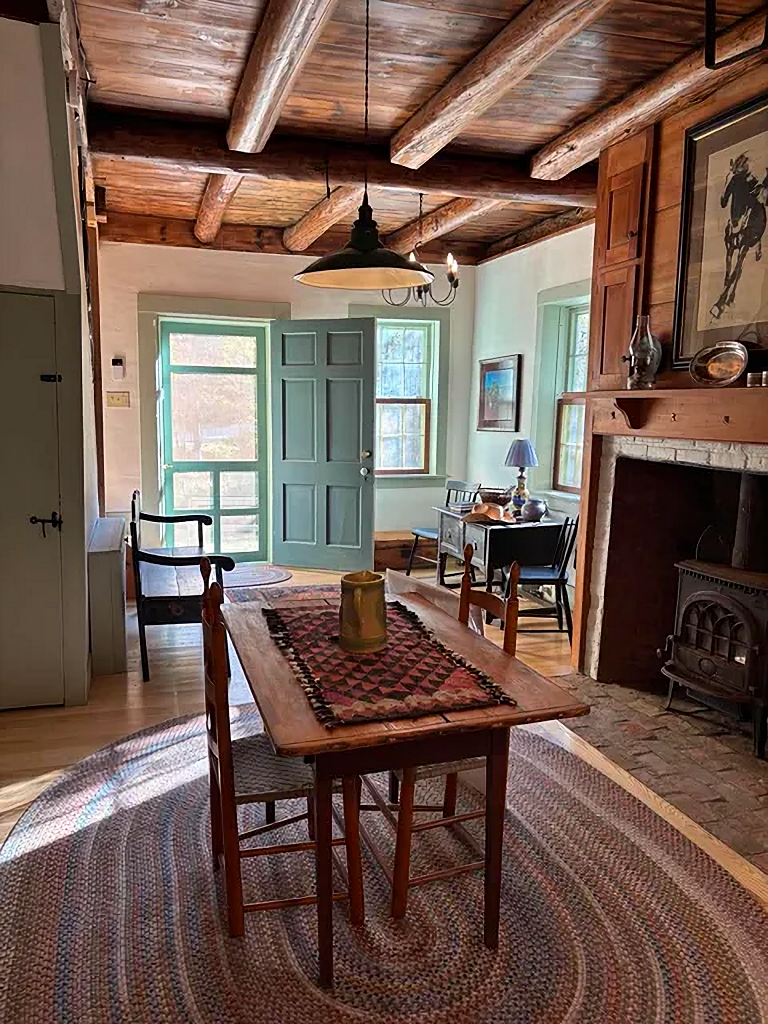
It’s impossible to miss the enormous fireplace that anchors the keeping room. More than an architectural feature, this hearth would once have been essential to everyday life, providing the place where meals were prepared as well as warmth for the room where much of the family’s daily activity took place.
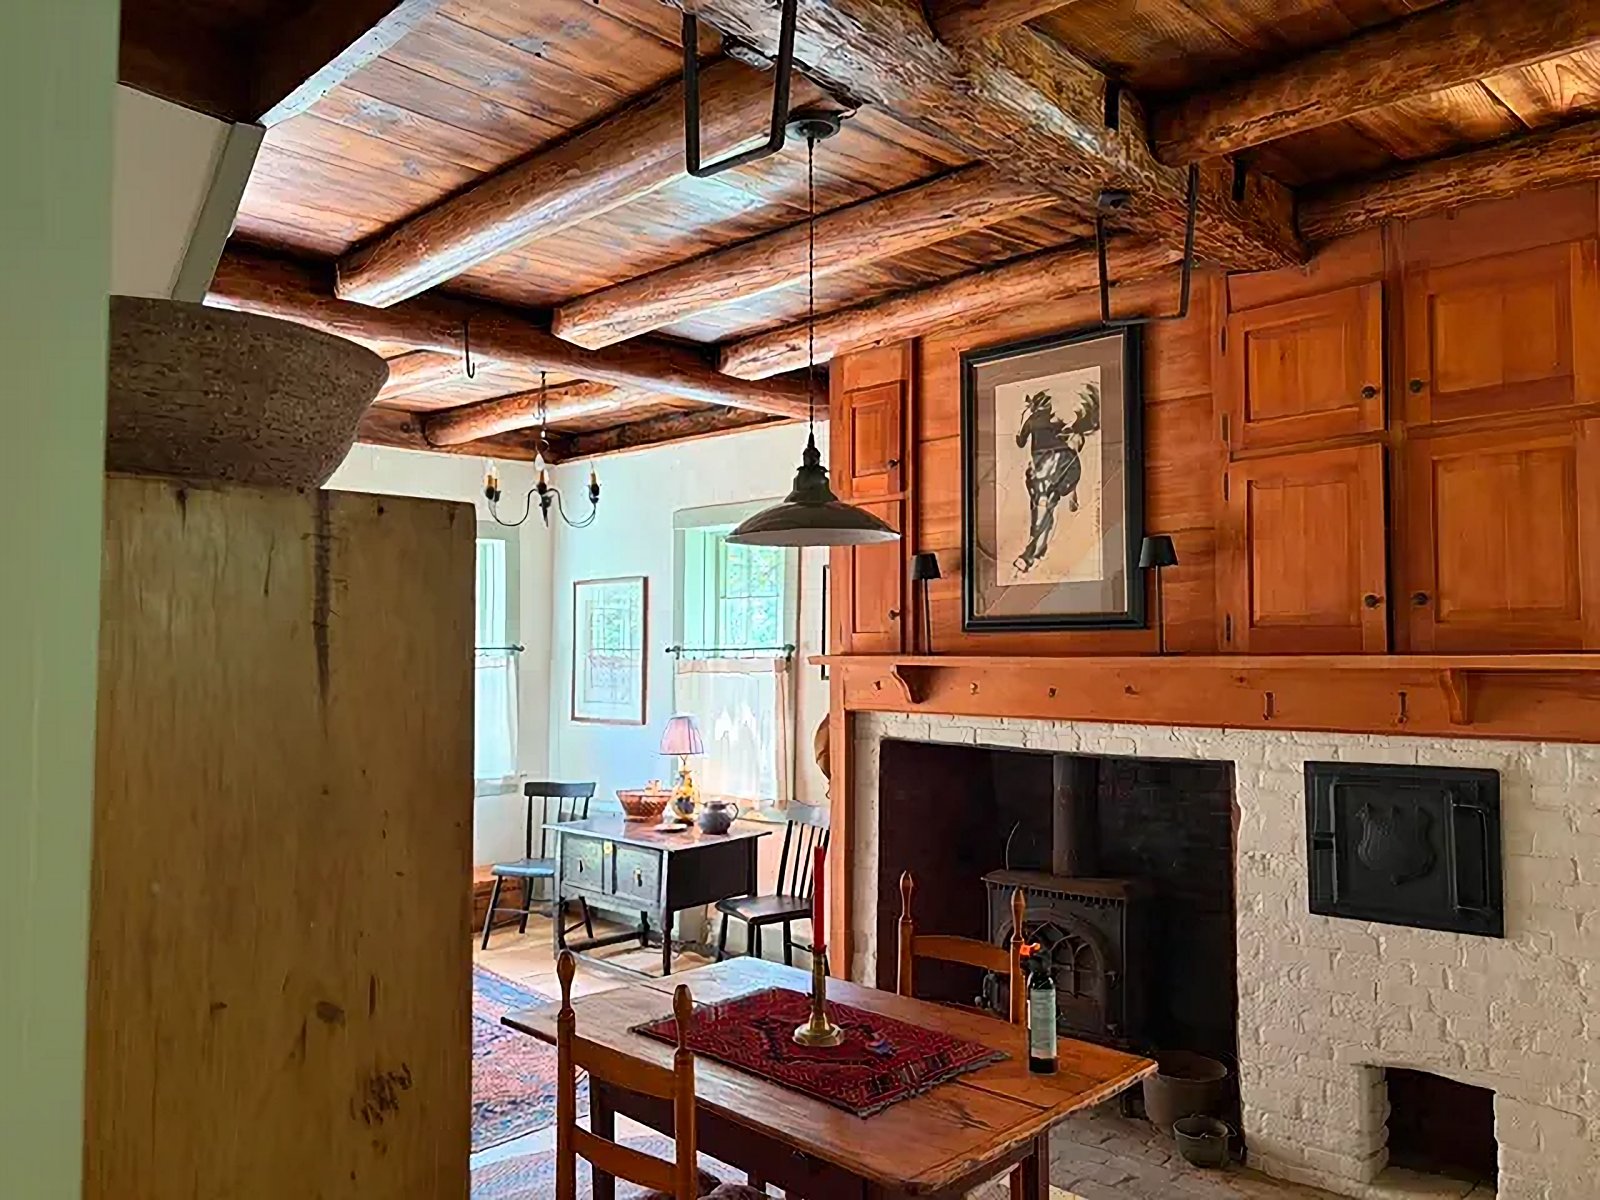
And this fireplace continued to be used for cooking long after the house was built. The homeowner learned from a local resident who spent time here as a child that a former owner still cooked in the original keeping-room fireplace, even after an iron cookstove had been added to the home.
I love that the renovation doesn’t try to make the hearth look pristine. The old brick, massive opening, warm wood surrounding it, and wonderfully irregular ceiling beams allow its age to remain part of the room. Even the simple antique worktable and chairs in front of it feel more natural here than a modern kitchen island ever could.
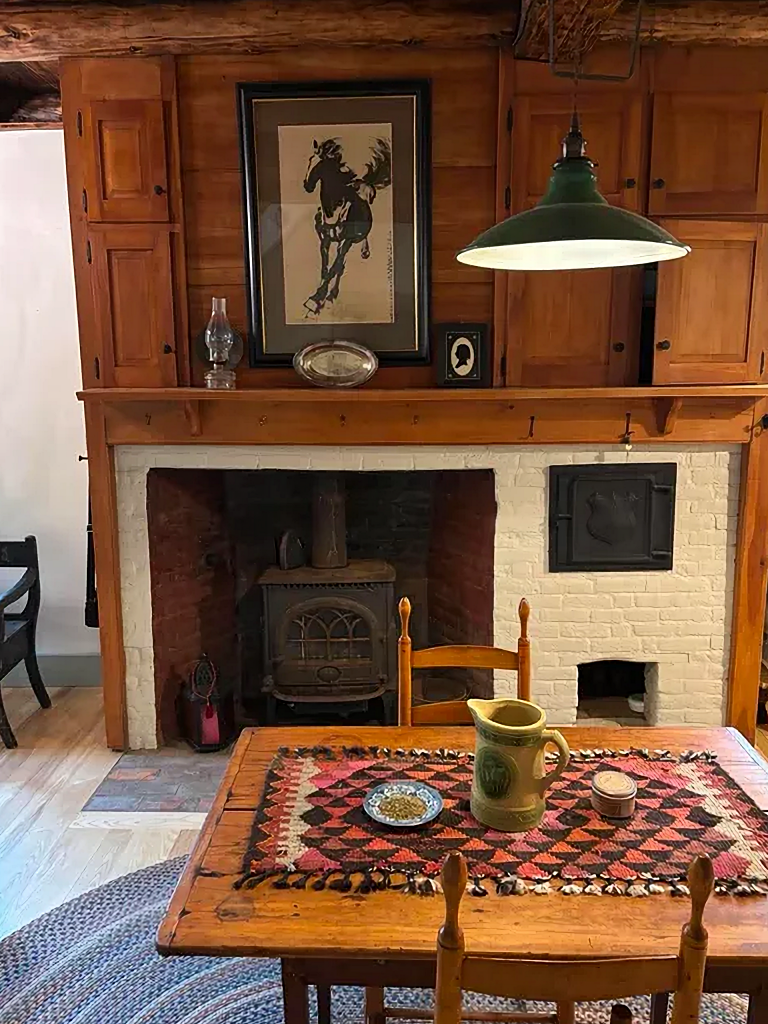
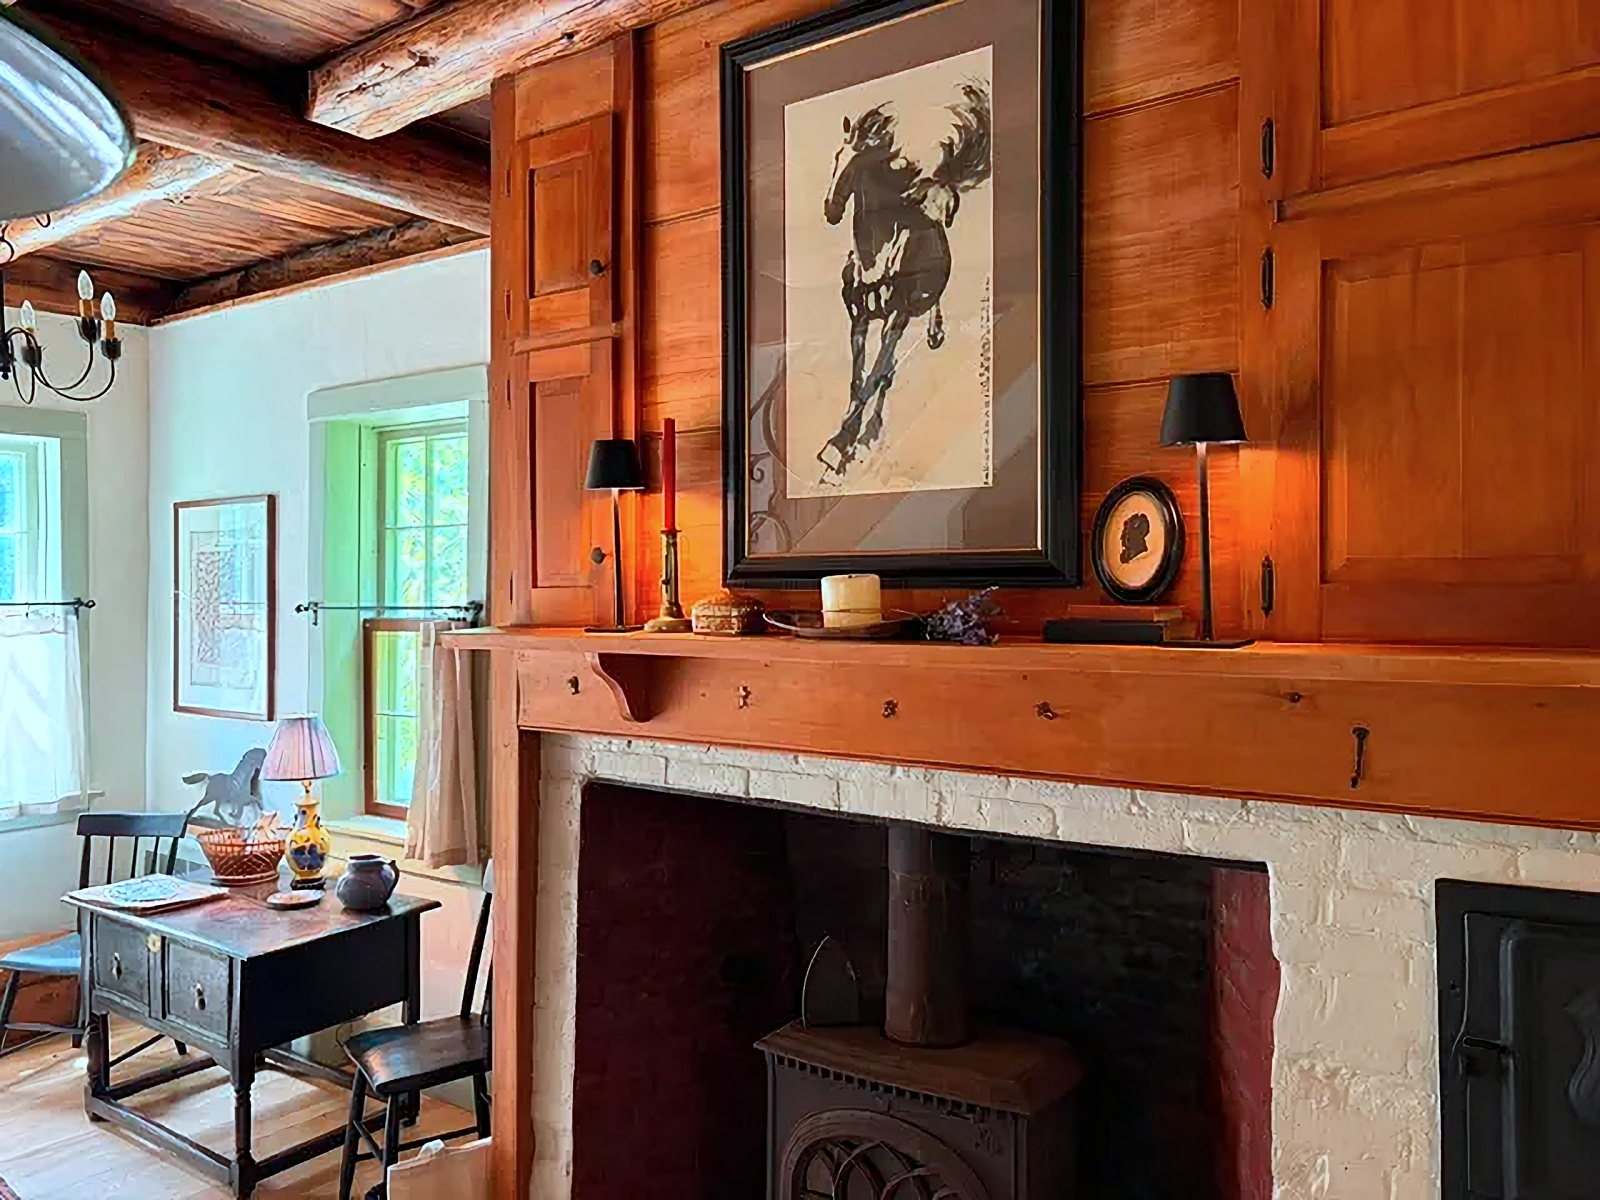
Above the hearth, built-in cupboards provide another beautiful layer of warm wood, while the horse artwork adds something personal rather than strictly period perfect. It’s a good example of the approach taken throughout the renovation: honoring the age of the New England home without turning it into a museum.
An Antique Stove with a Surprising Past
Rather than filling the keeping room with modern cabinetry and appliances, the kitchen functions are tucked into different areas at the back of the room. An antique farm sink sits near the original hearth, while a spectacular black cookstove looks as though it might have been here for generations.
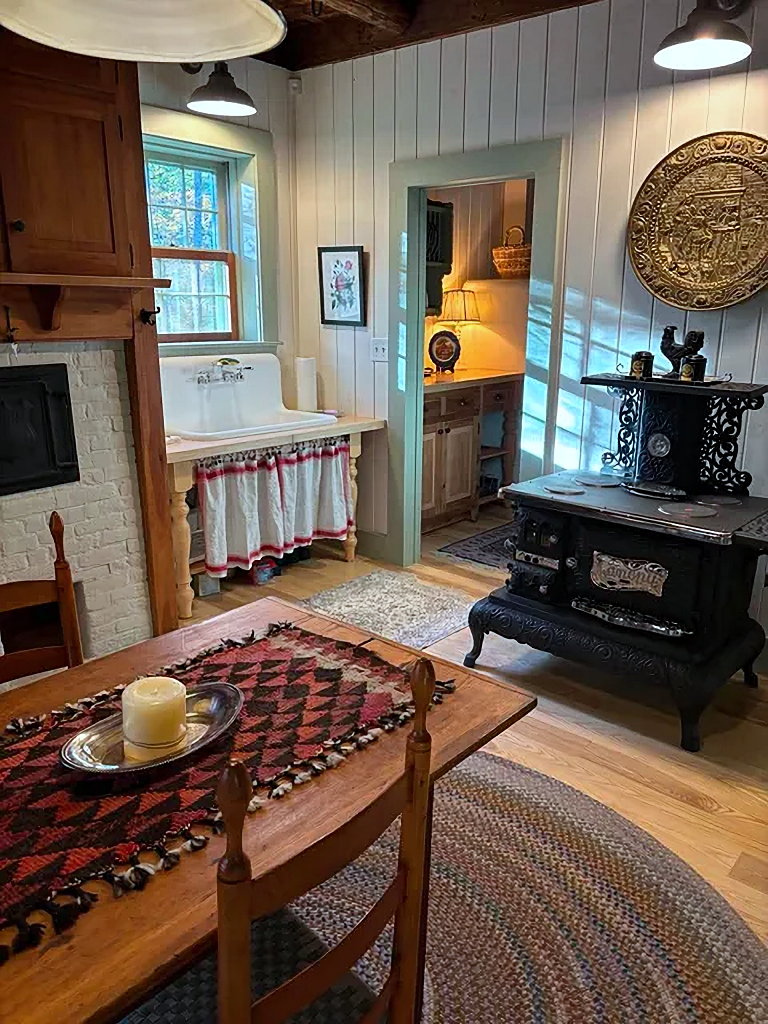
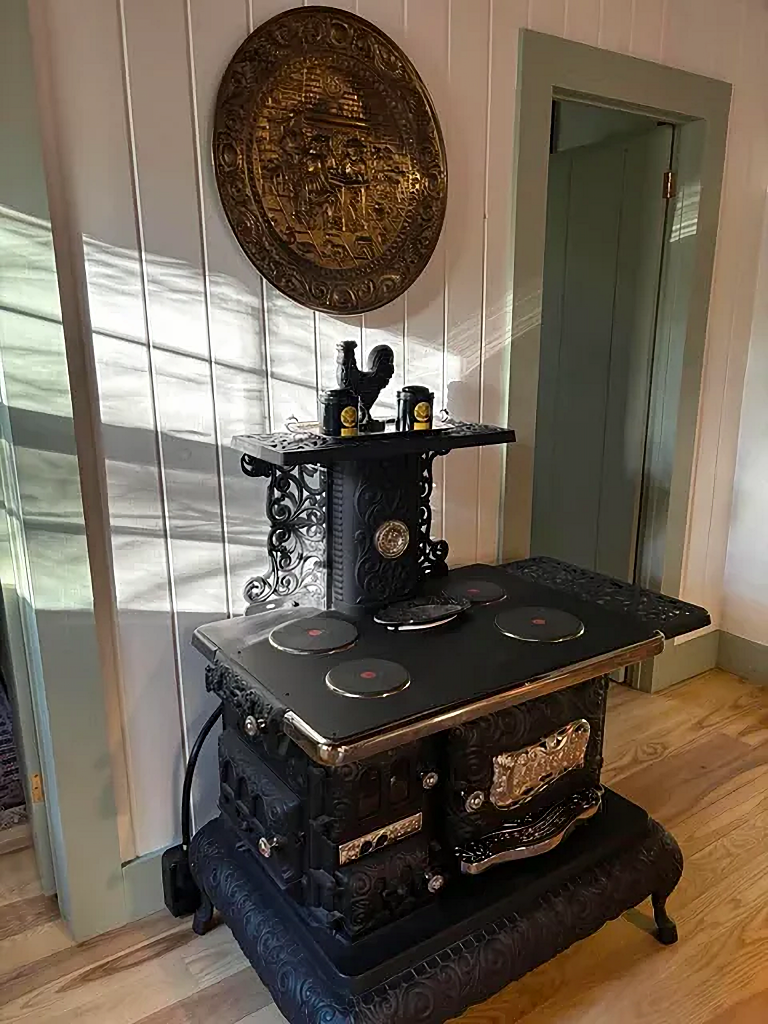
The stove is an antique “Canopy” model made by Leahey Brothers, a regional manufacturer in Westfield, Massachusetts. Based on its design and construction, it likely dates from somewhere around 1890 to 1915. Its ornate cast iron, nickel detailing, and old-fashioned form make it perfectly at home in this much older New England home.
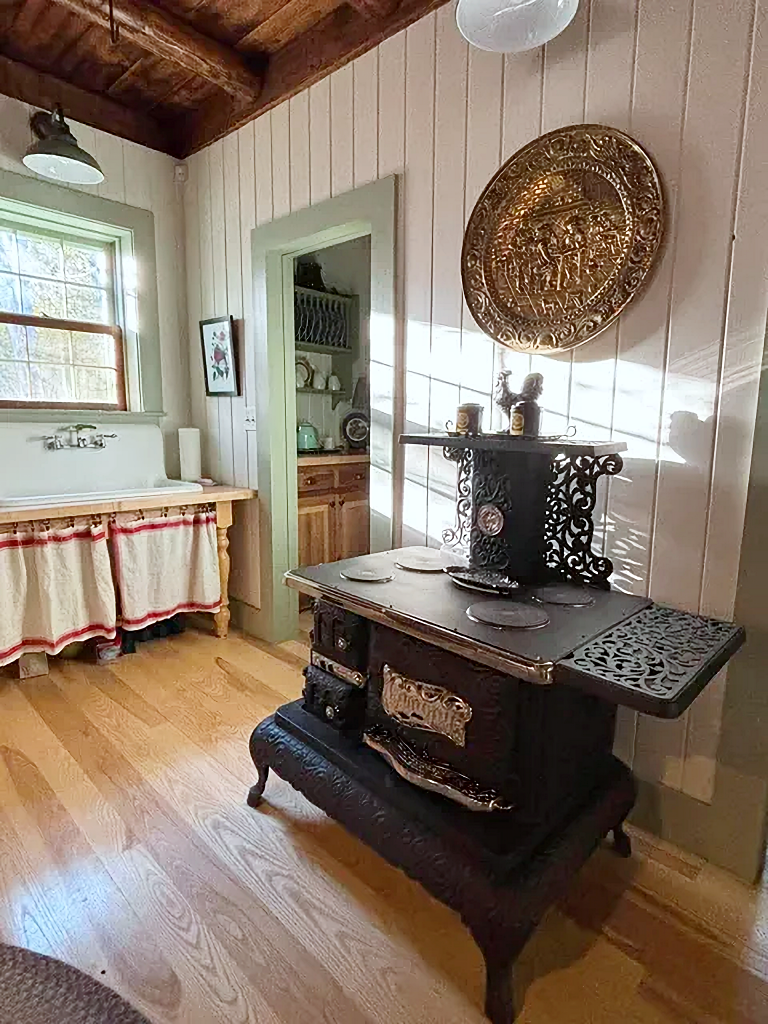
But this particular stove has a surprising bit of Hollywood history: before coming to this Vermont home, it was used as a prop in the film Killers of the Flower Moon. It was later professionally restored and cleverly electrified. The burners now operate with dials, and a modern oven has been fitted inside. So, despite its antique appearance, this beautiful old stove can actually be used for cooking.
A Pantry That Keeps Modern Life Out of Sight
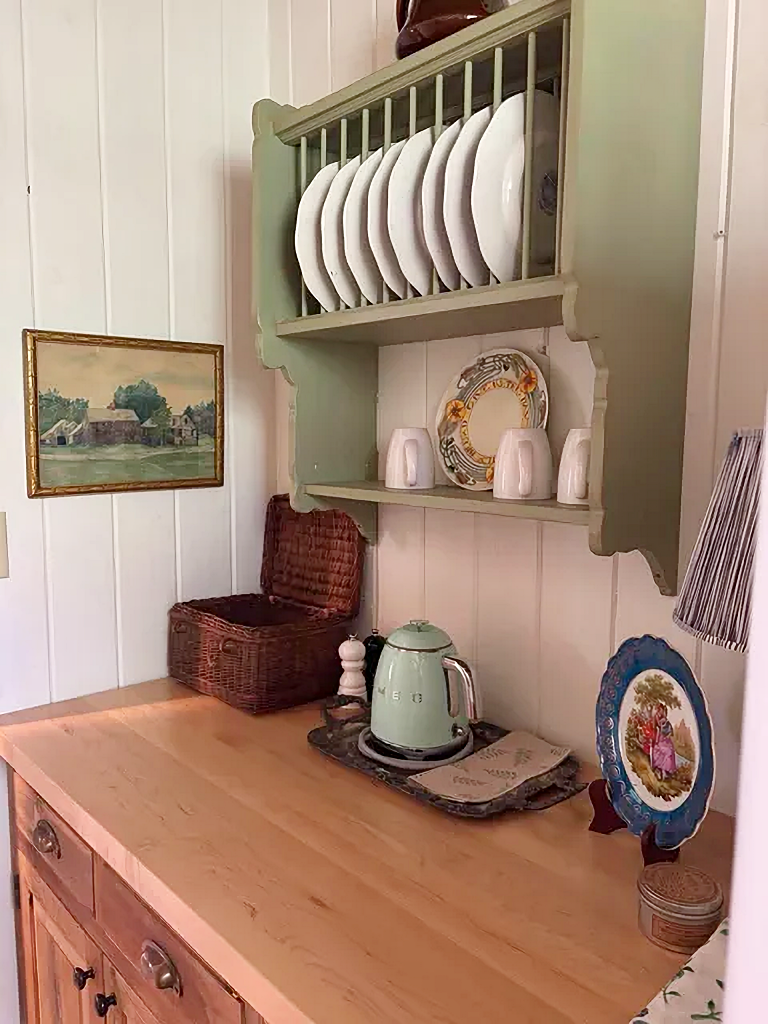
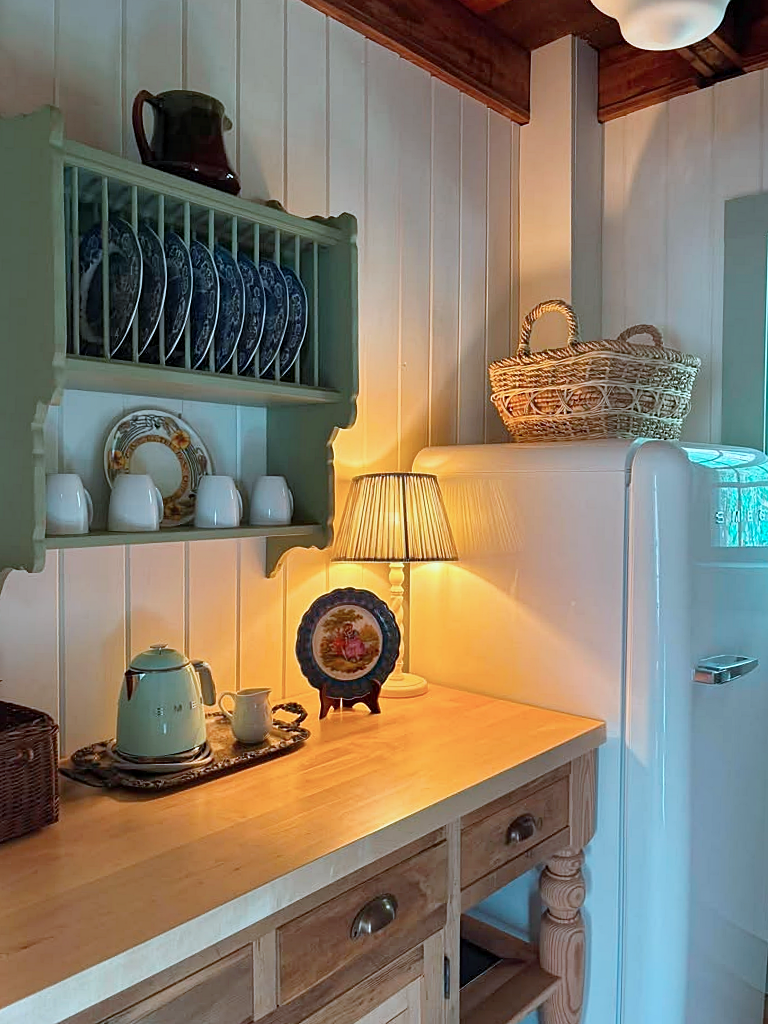
Just beyond the stove and sink is the pantry, where necessities such as the refrigerator can live without competing with the historic character of the keeping room. This space has an interesting history of its own. It was originally a woodshed, used for storing the wood needed for cooking and heating.
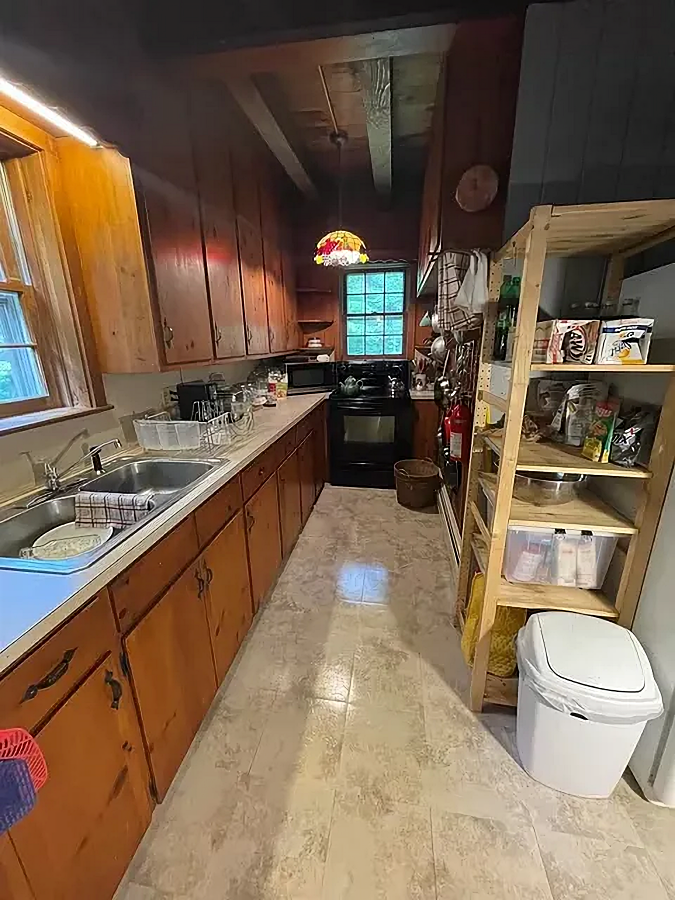
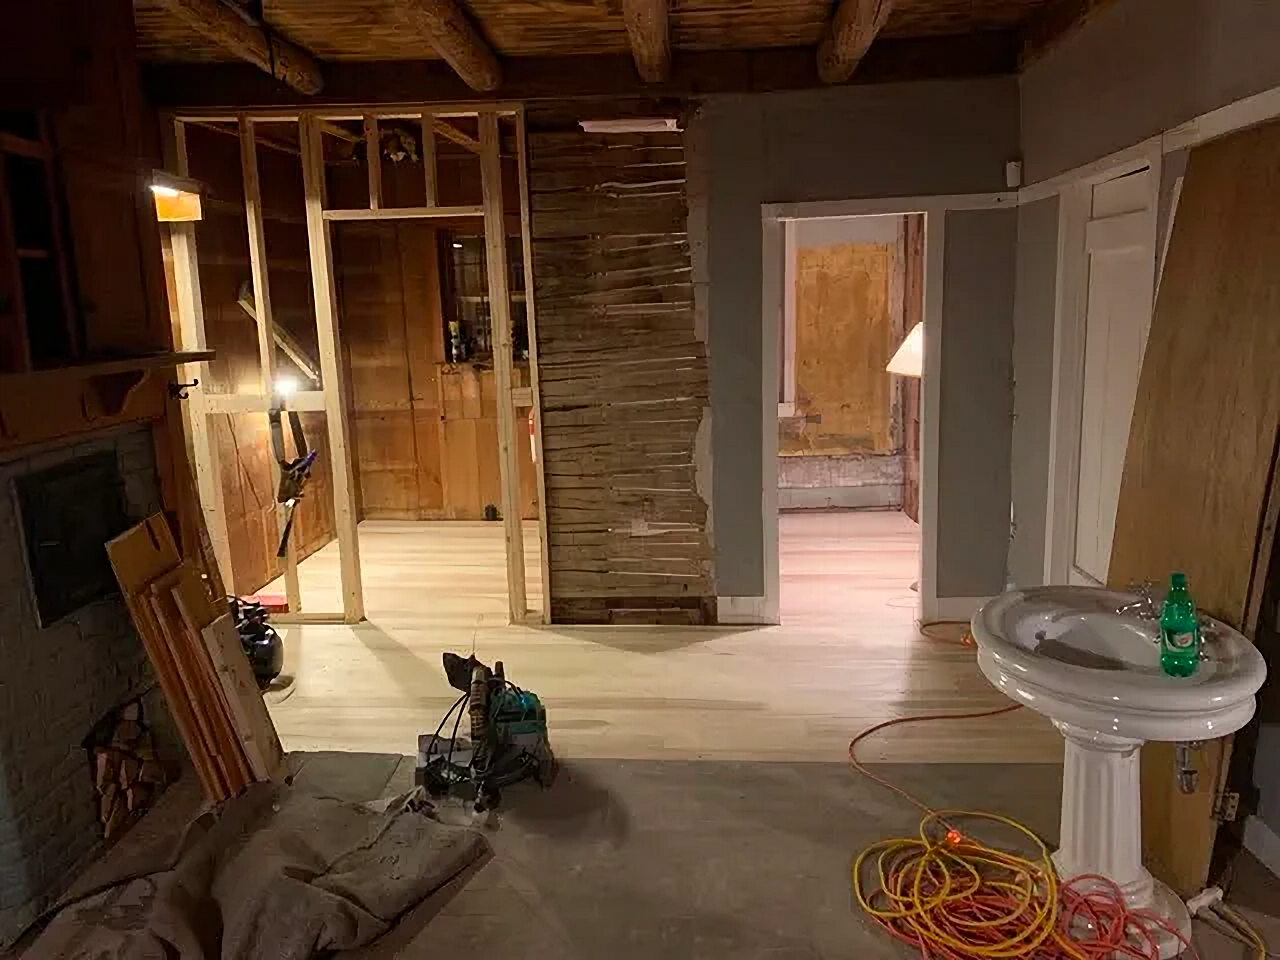
In the 1970s, the area became part of a galley kitchen filled with cabinetry and modern appliances. During the recent renovation, that kitchen was removed and the space was enclosed to create the pantry you see today. Here’s the kitchen before Sarah’s renovation of her New England home.
I really like the way this arrangement allows the “kitchen” to be spread naturally across the back of the keeping room rather than announcing itself as a modern kitchen. The SMEG refrigerator is tucked into the pantry alongside a simple worktable and plate rack, while the sink and antique stove remain part of the main room. Modern conveniences are here in the New England home renovation. You just don’t notice them first.
A Glimpse Beyond the Keeping Room
At the back of the keeping room, an old step-back hutch filled with blue-and-white dishes fits neatly between two doorways. Like so many pieces in this home, its worn wood and simple form feel right at home among the centuries-old architecture.
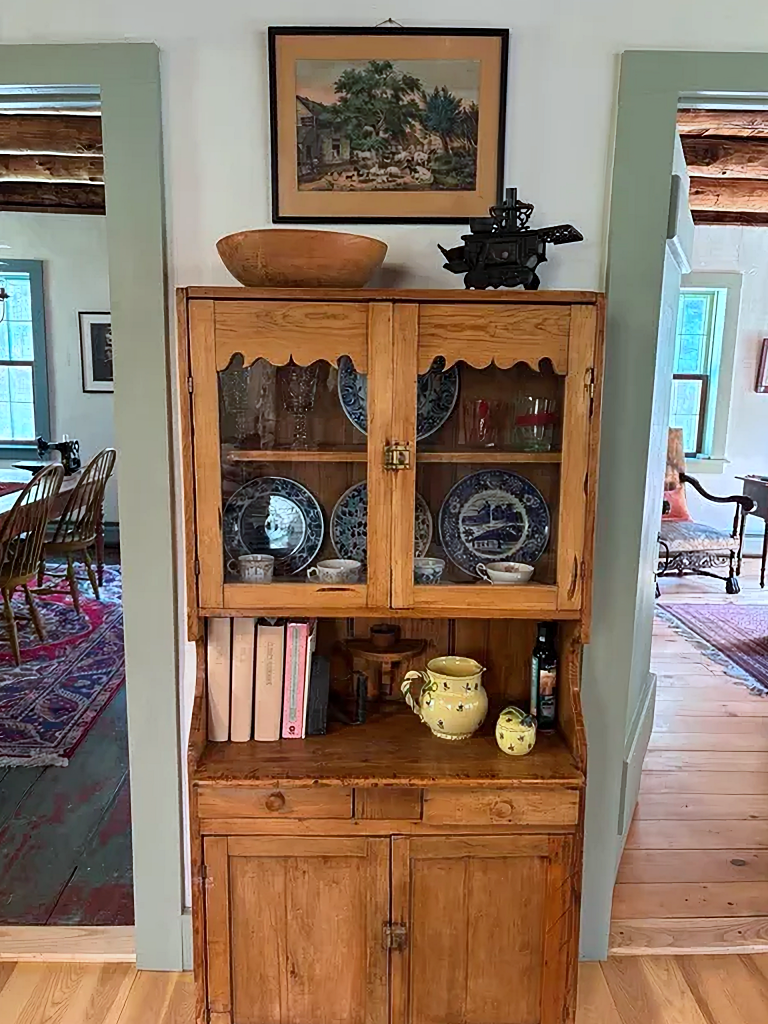
Those two doorways also give us a peek at where we’re headed next. One leads into the dining room and the other into the parlor, two spaces with very different personalities—and plenty of beautiful old-house character of their own.
Next Sunday, we’ll step through those doors and continue our tour of this remarkable New England home!
Before the Transformation of the New England Home
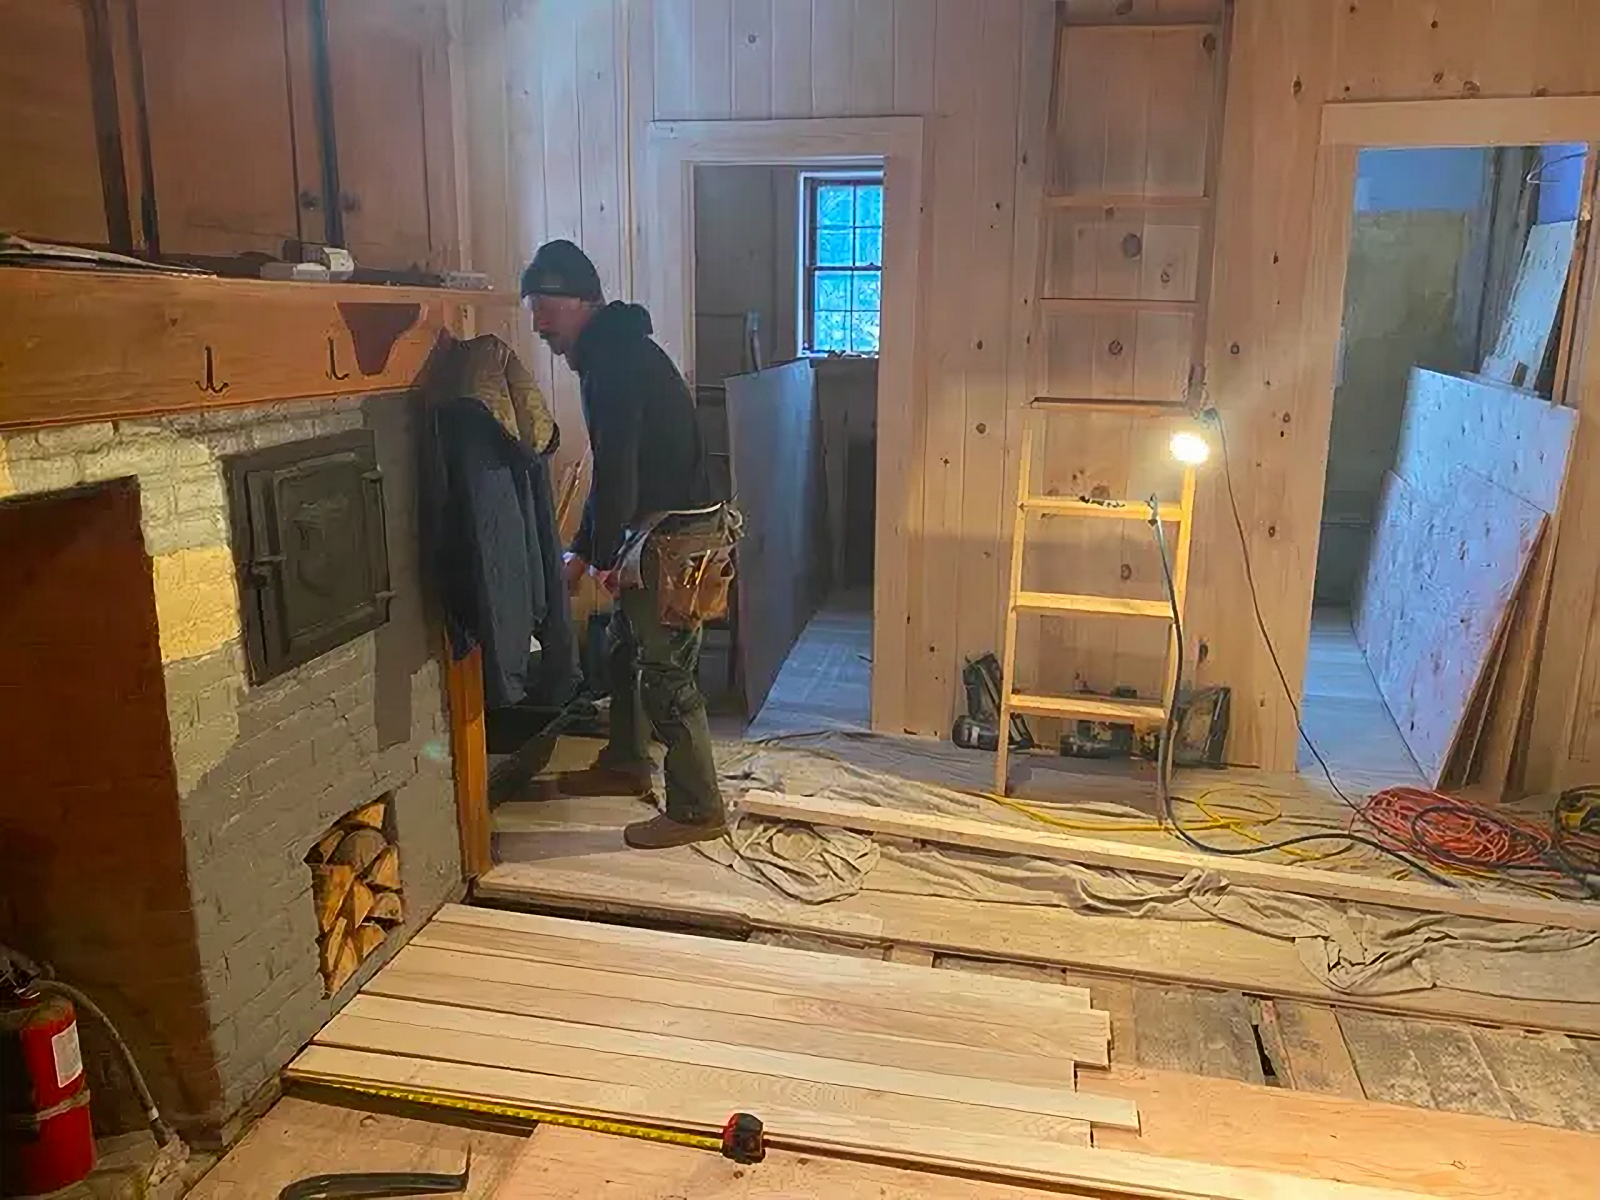
To appreciate just how much the keeping room changed, take a look at these photos from before and during the renovation. The once-dark space had a 1970s-era kitchen, an enclosed stairwell, and finishes that distracted from the home’s early character. As those later layers were removed, the keeping room gradually began to reveal its beautiful old bones again, making the finished space all the more remarkable.
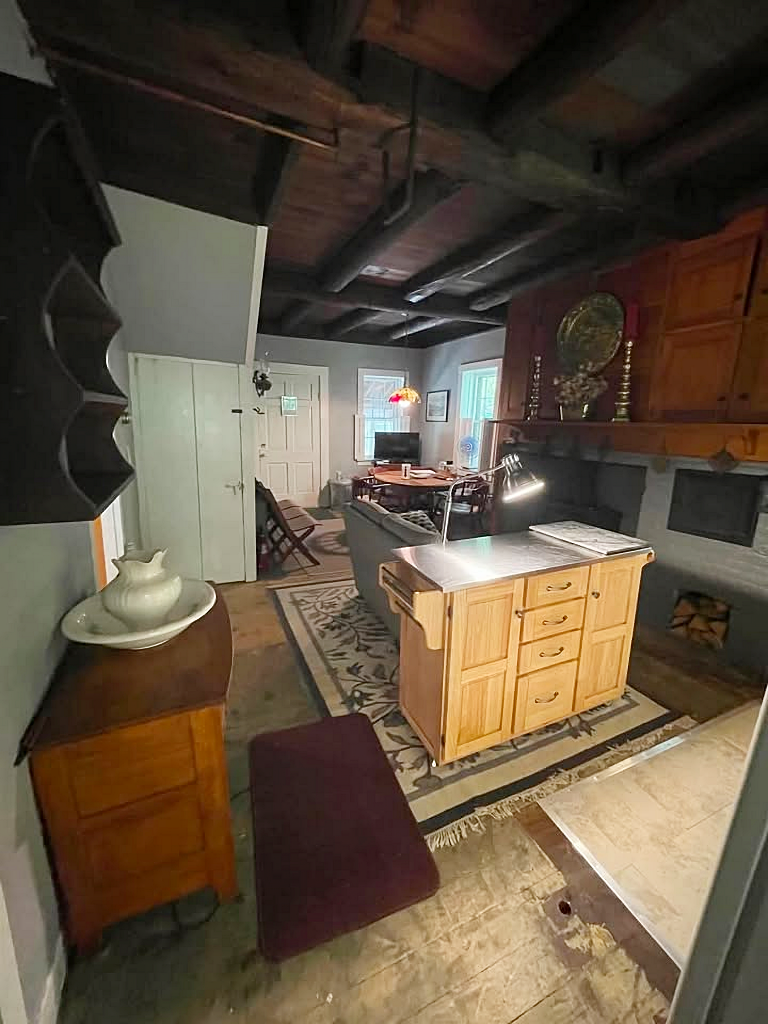
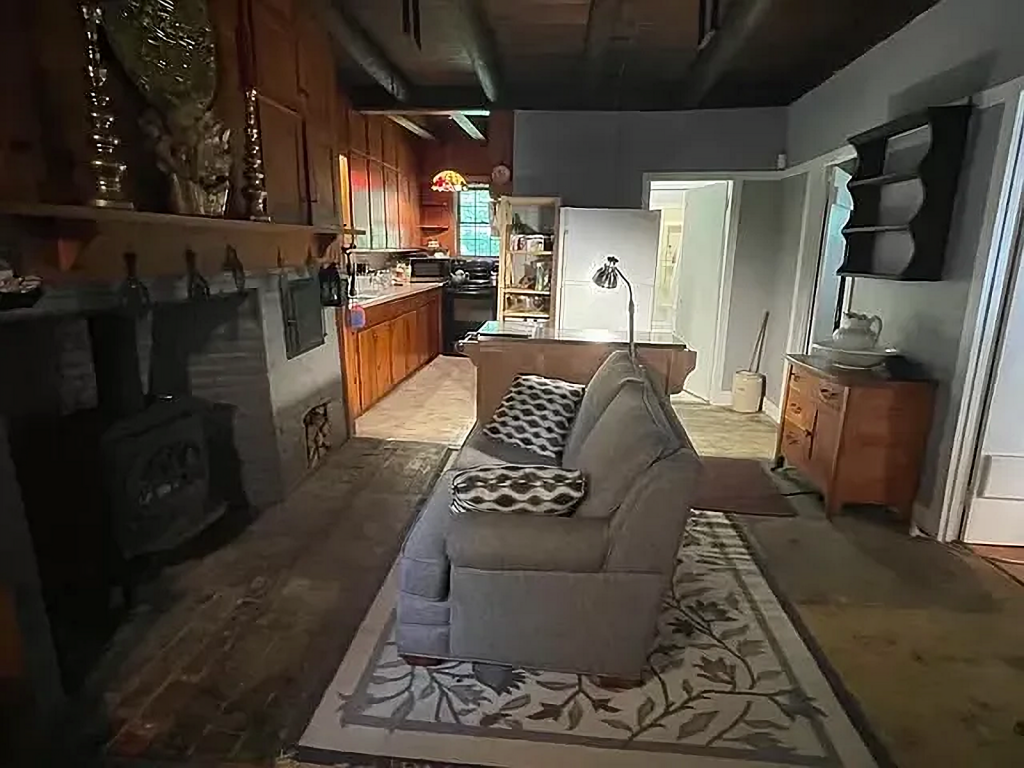
What I love most about this renovation is that the goal was never to make an old house look new. Instead, it was about uncovering the character that had been here all along and allowing the home to tell its story again. And what a story it has! If you’d like to learn more about this circa-1800 New England home, its history, and the thoughtful three-year renovation that brought it to where it is today, you can read the full story of the house here. And be sure to come back next Sunday when we’ll continue the tour with the parlor and dining room.



This is one of my favorite posts! Can’t wait to see the rest of this cozy and surprising home!
Thanks for featuring this renovation….it’s definitely one of my favorites!
What an incredible renovation! I love that the homeowner, Sarah, took such loving care and attention to detail to restore this home to its original splendor (or better), while ensuring the renovations were accurate for that time period. Plus a little punch of beauty while still pleasingly rustic. I love that Sarah researched the time period and even got personal stories about the house. I saw this house during the renovation and the final results are astounding!