
Hidden Treasures in a Historic Vermont Home: Staircase and Bathroom Renovation
Last Sunday, we continued our tour of a charming circa-1800 historic Vermont home with a look at the beautiful parlor and dining room. Today, we’re exploring two more spaces that reveal something truly special about this home’s history: the staircase and first-floor bathroom.
One of the things I’ve enjoyed most about sharing Sarah’s renovation is discovering the surprises that were hiding beneath decades of updates. In this week’s installment, we’ll see how removing outdated paneling and fixtures revealed something Sarah affectionately calls the “dancing trees.” These remarkable pieces of timber, hidden inside the walls for years, have become some of the most beautiful features of the home.
And as you’ll see, Sarah’s thoughtful approach to restoring these spaces is a wonderful example of how old and new can work together without sacrificing a home’s historic character.
A Staircase Transformed
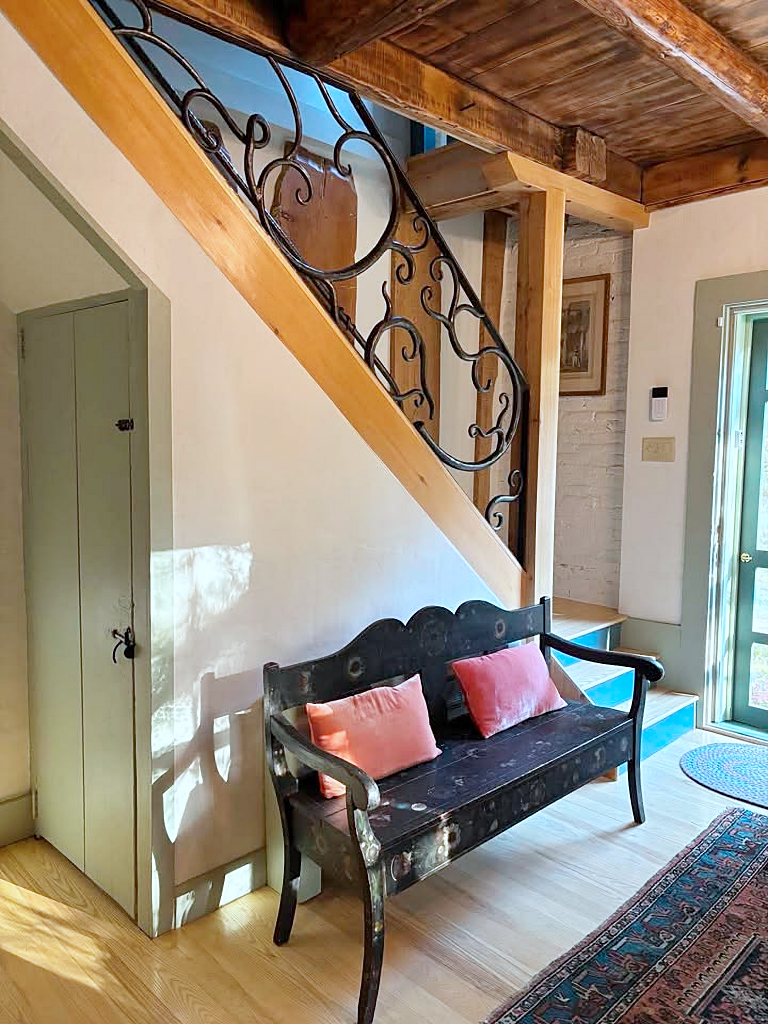
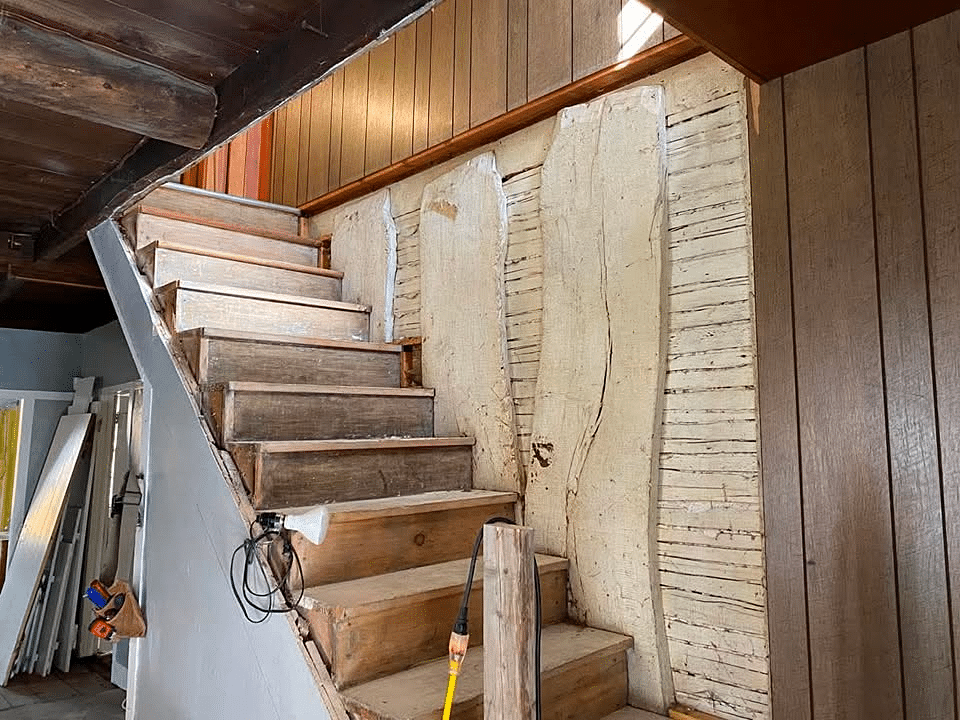
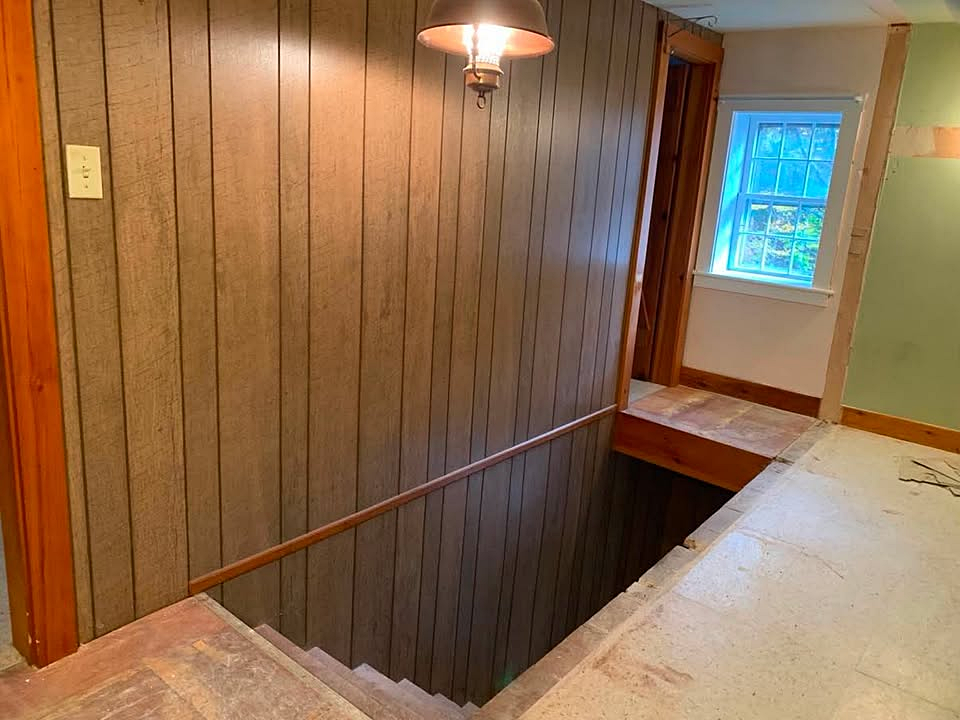
One of Sarah’s favorite renovation projects in her historic Vermont home was opening up the staircase, which you see upon entering the keeping room. When she purchased the house, the keeping room was rather dark. An enclosed stairwell made the space feel narrow, particularly when entering through the side door. The staircase had been covered with 1970s-era paneling, concealing some of the home’s original construction.
Sarah decided to remove the stairwell door and open up the wall, allowing more light to flow through the room. What she discovered during the process was something she never expected.
The Discovery of the Dancing Trees
Hidden behind the paneling were unusual pieces of timber that Sarah calls “dancing trees.” Rather than the uniform lumber we’re accustomed to seeing in modern construction, these were sections of trees that had been used as structural supports much like today’s two-by-fours.
Their irregular shapes, natural curves, and beautiful wood grain tell a story about the craftsmanship and building techniques of an earlier time.
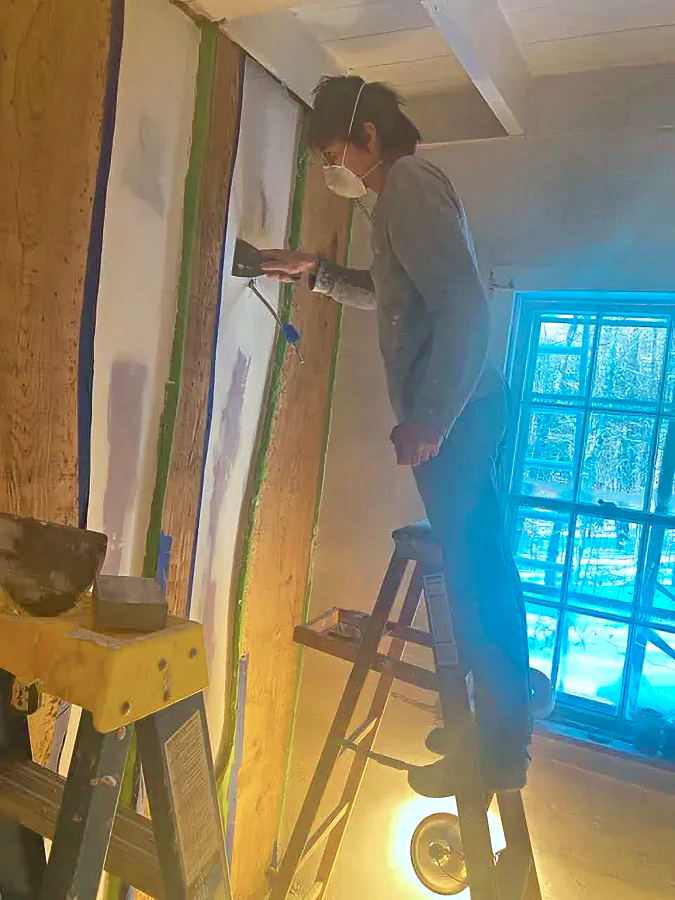
Working with a contractor who is also an artisan, Sarah carefully refinished the timbers and left them exposed. I love that decision! Instead of covering them up again, she made them a celebrated part of the home’s architecture. The dancing trees are especially striking alongside the newly finished staircase and its decorative iron railing.
A Custom Iron Railing Inspired by Nature
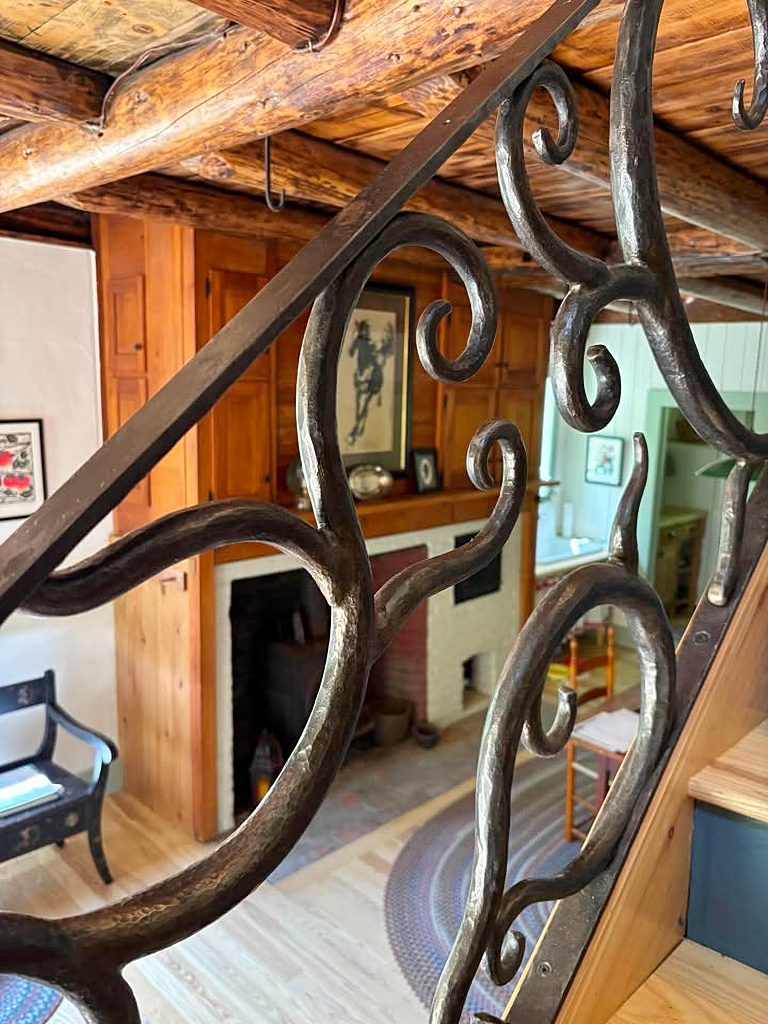
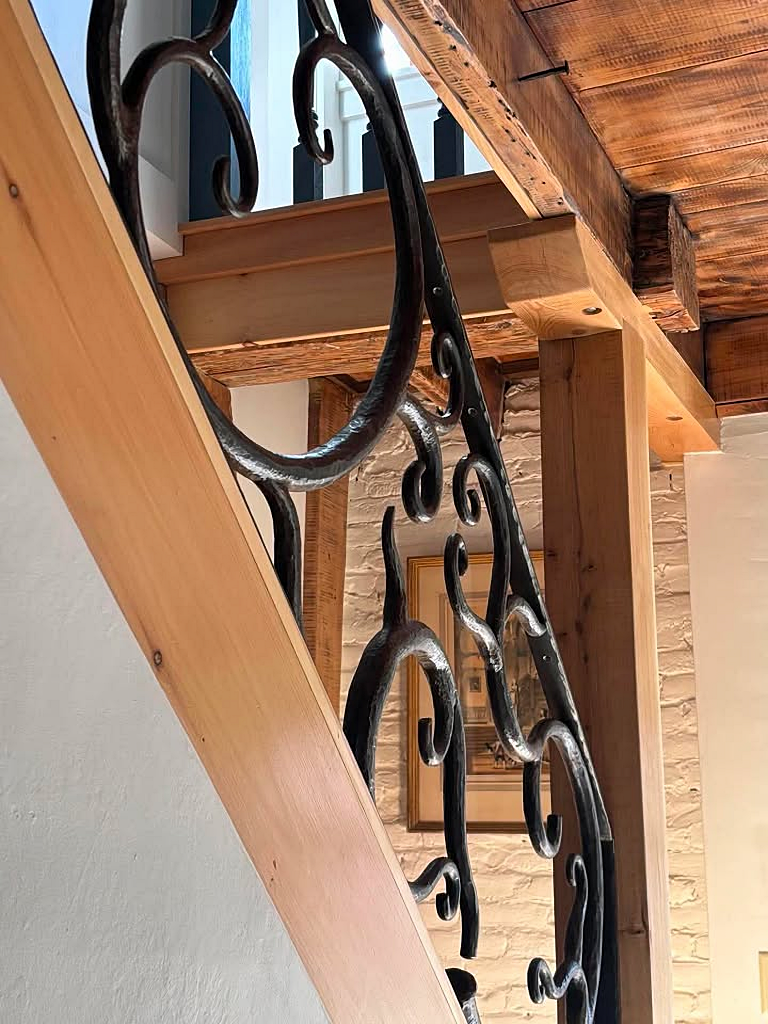
Rather than installing a traditional wooden banister in her historic Vermont home, Sarah worked with an artisan to create a custom wrought-iron railing.
The design features graceful curves and swirling shapes that almost resemble branches and vines. It’s an interesting contrast to the sturdy, rustic beams throughout the house, yet somehow, it feels perfectly at home.
Sarah even created a hand-drawn sketch to communicate her vision for the railing, including the more decorative ironwork along the lower staircase and simpler balusters upstairs.
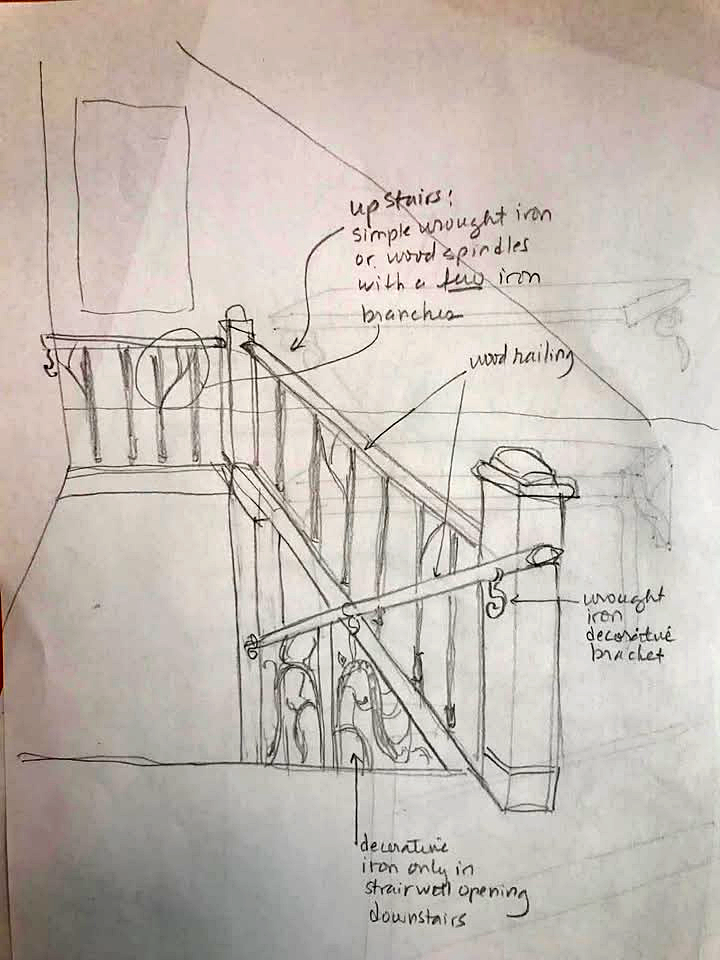
Although the ironwork isn’t historically accurate to the original construction of the historic Vermont home, Sarah felt it suited the character of the space. I agree. There’s an organic quality to the design that complements the dancing trees beautifully. A coordinating iron handrail was also crafted for the opposite wall.
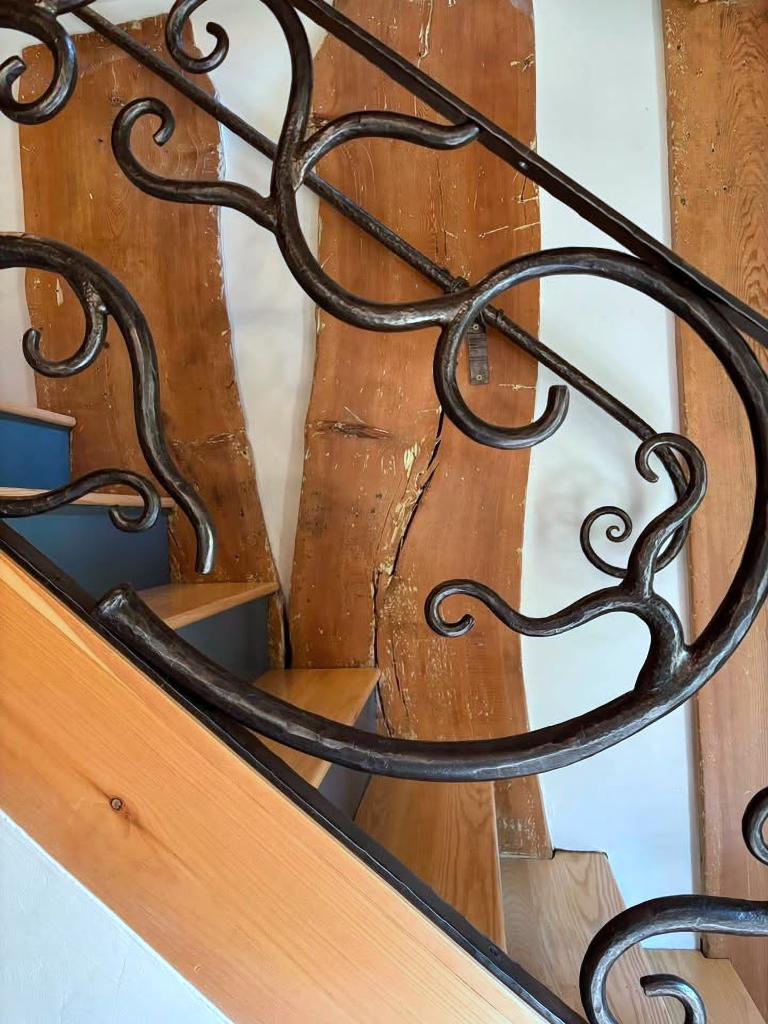
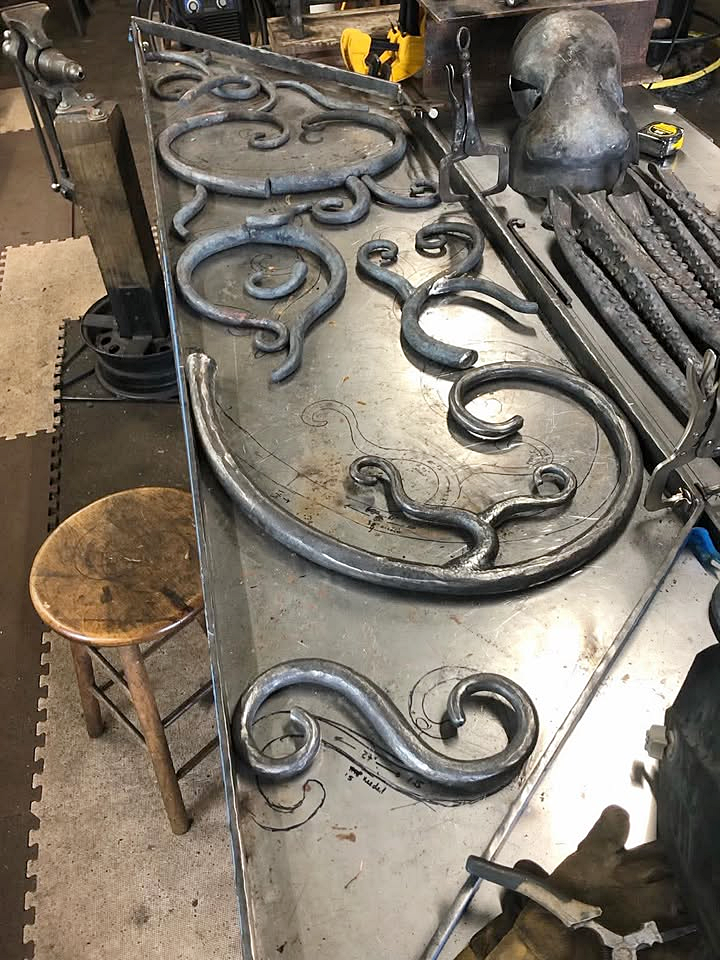
The construction photos give us a fascinating glimpse into the process, including the individual iron scrolls being shaped before the finished railing was installed.
A Beautiful Upstairs Landing
At the top of the staircase, the renovation in the historic Vermont home continues with a bright, welcoming landing that feels like a little room of its own. The dark-painted balusters, warm wood flooring, and white walls create a lovely contrast. Overhead, exposed wooden beams follow the slope of the roof, reminding us of the home’s early construction.
A patterned antique-style rug adds color and warmth, while a single upholstered chair and small table create a quiet spot to sit.
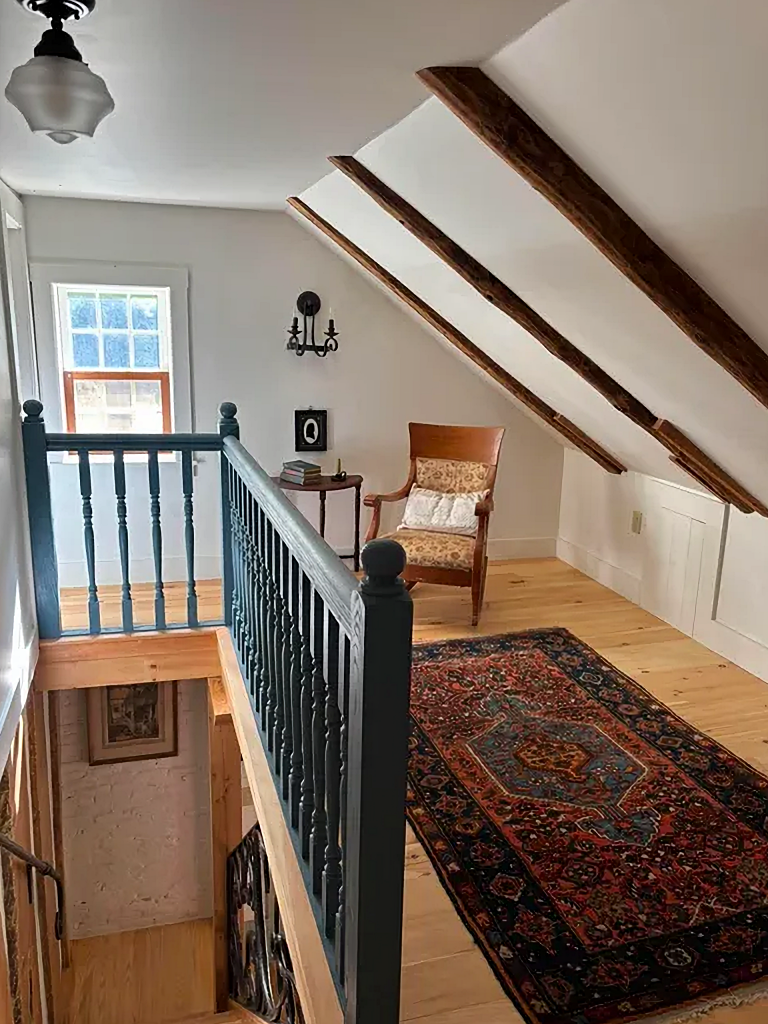
I particularly like how Sarah resisted the temptation to fill this space with furniture. The architectural details are interesting enough on their own.
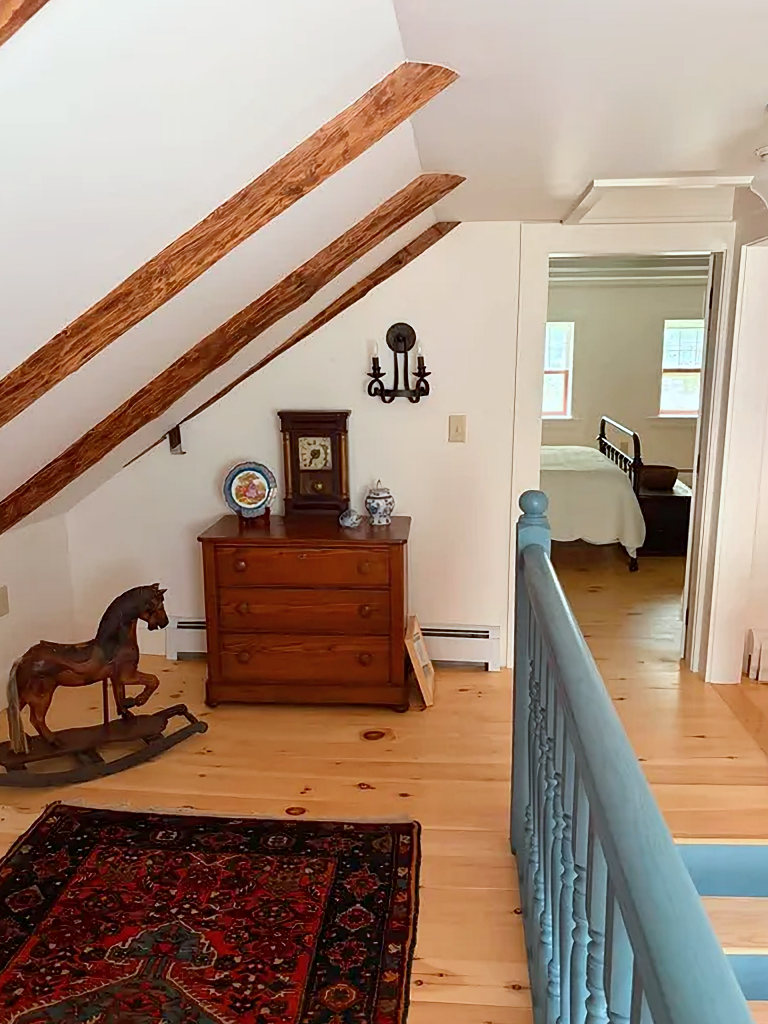
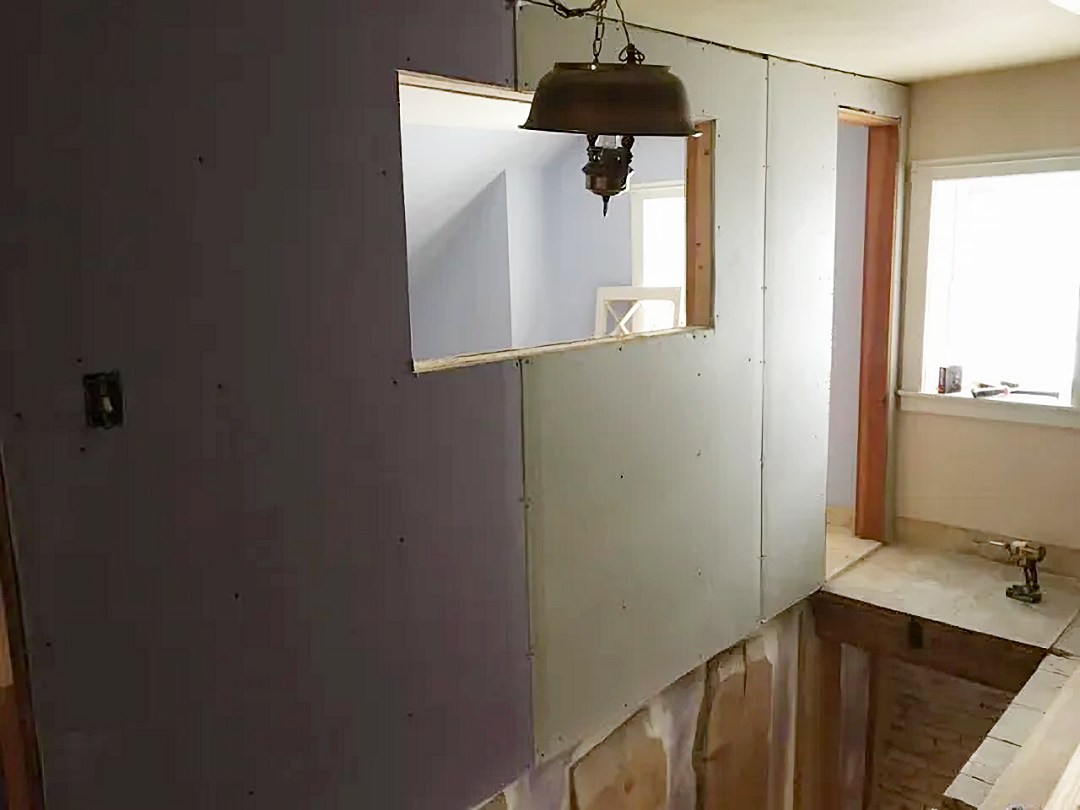
Another thoughtful feature is the opening created in the stairwell wall to accommodate a stained-glass window. The construction photos show how the wall was altered to make room for it. It’s those kinds of personal touches that make this renovation so appealing.
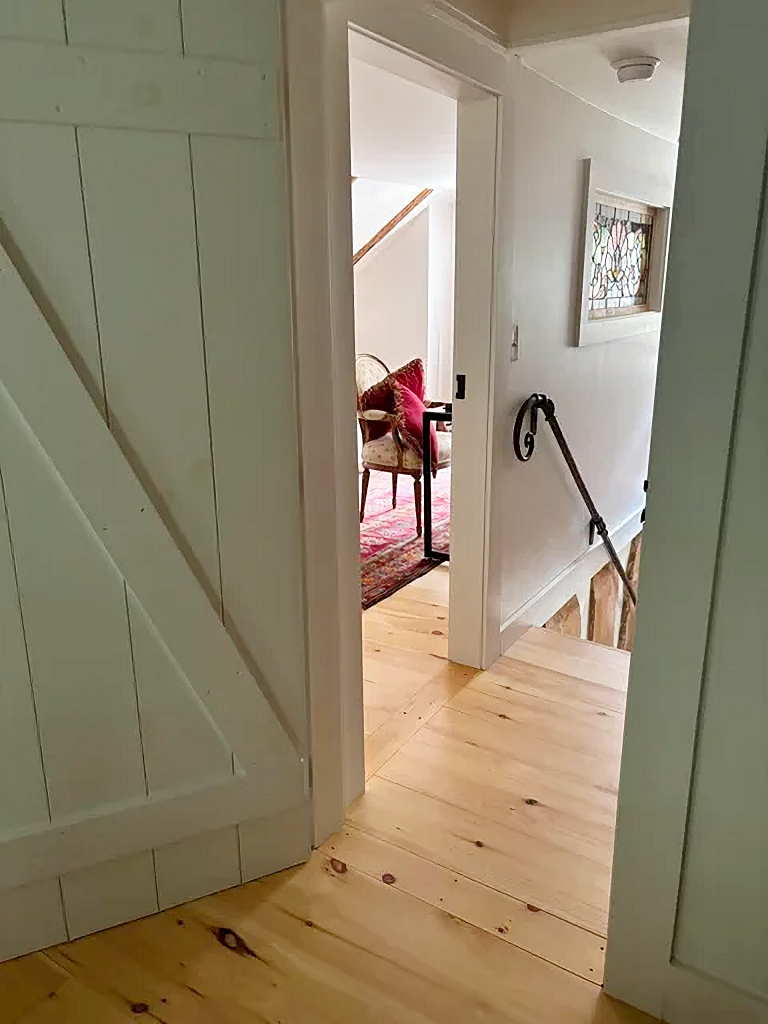
Sarah isn’t simply restoring her historic Vermont home; she’s creating a dwelling space that reflects her own tastes while respecting its past.
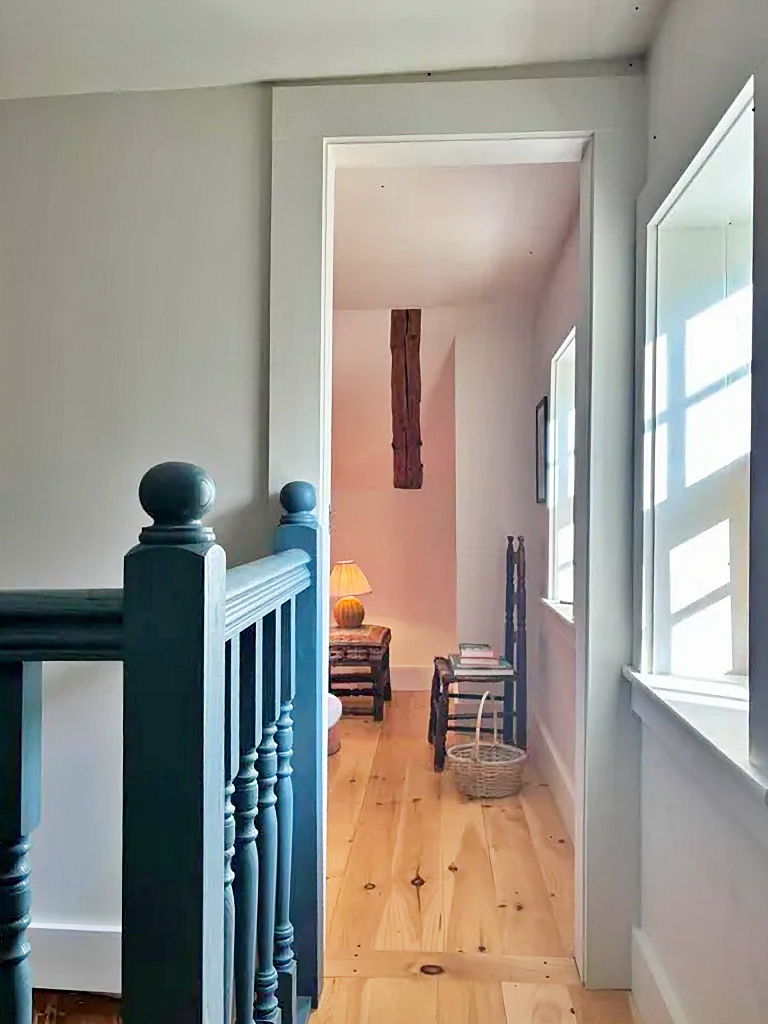
Photos of the construction process show the 1970s style paneling that was removed to reveal the dancing trees.
A Bathroom Renovation with a Surprise
Now let’s head back downstairs to see the first-floor bathroom, located at the far end of the keeping room, next to the dining room. This little room has undergone quite a transformation!
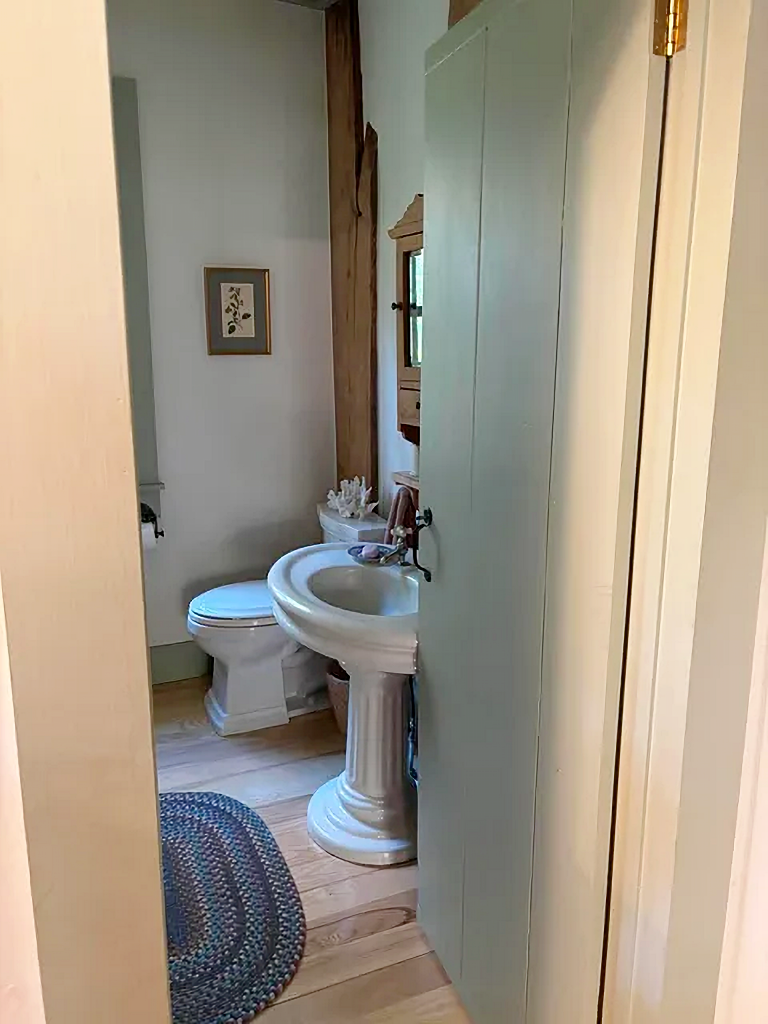
Interestingly, the historic Vermont home didn’t originally have an indoor bathroom. According to Sarah, one was added around the 1950s. Before that, the residents used an outhouse in the barn.
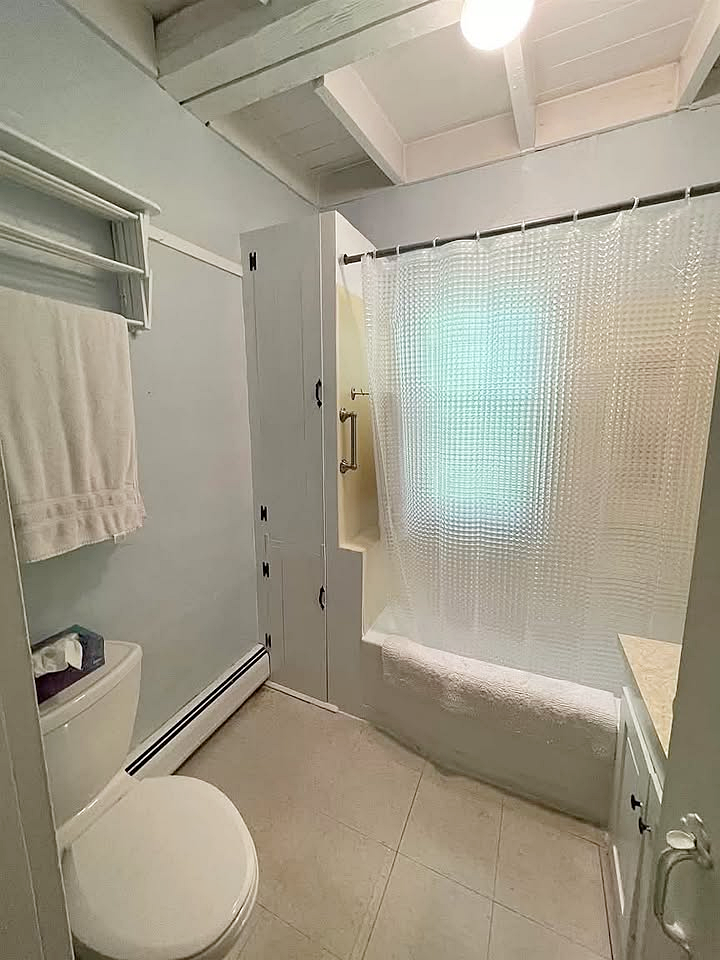
By the time Sarah purchased the house, the bathroom had received another round of updates during the 1970s. It featured a modern tub insert, plastic wall surrounds, and a standard sink from a big-box hardware store.
While everything was functional, the room lacked the historic charm found throughout the rest of the farmhouse. Sarah wanted to change that.
More Dancing Trees Behind the Walls
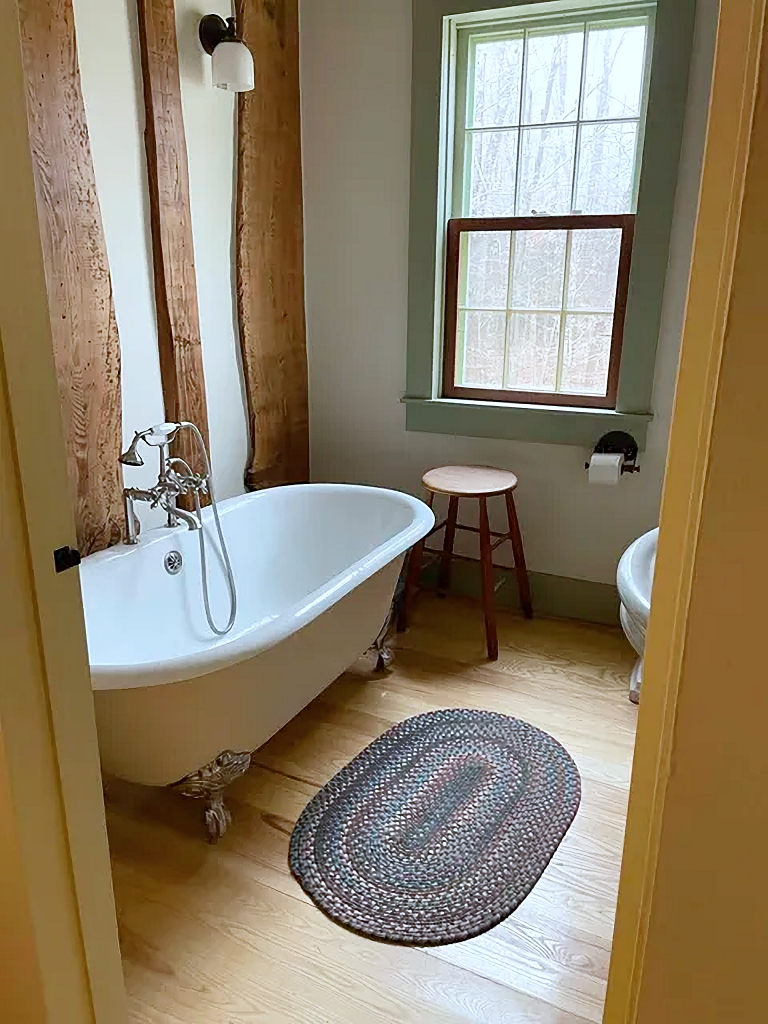
As the old tub insert and wall coverings were removed, Sarah discovered something familiar: more dancing trees! Just like those uncovered beside the staircase, these natural timbers had been hidden behind modern materials.
What a wonderful surprise to find them in two different areas of the house! Rather than concealing the wood, Sarah chose to make the timbers a prominent feature of the bathroom. Their beautiful, irregular shapes now rise along the walls, adding warmth and texture to an otherwise simple space.
I think this is one of the best decisions Sarah made during the renovation. These timbers are a tangible connection to the people who originally built the house more than two centuries ago.
Vintage Fixtures Bring Back the Charm
To complement the exposed timbers, Sarah selected fixtures that feel appropriate for an old farmhouse. A beautiful white clawfoot bathtub sits beneath the window, with traditional-style plumbing fixtures that add to its vintage appeal. A simple wooden stool and braided rug soften the space without distracting from its architectural details.
On the opposite side of the bathroom, a salvaged pedestal sink with old-fashioned faucets is paired with a charming wooden medicine cabinet. The cabinet’s aged mirror, small drawer, and decorative top give it the appearance of a treasured antique rather than a typical bathroom fixture.
A narrow wooden shelf beneath the cabinet provides a convenient place for everyday necessities, while a framed botanical print adds just a touch of decoration.
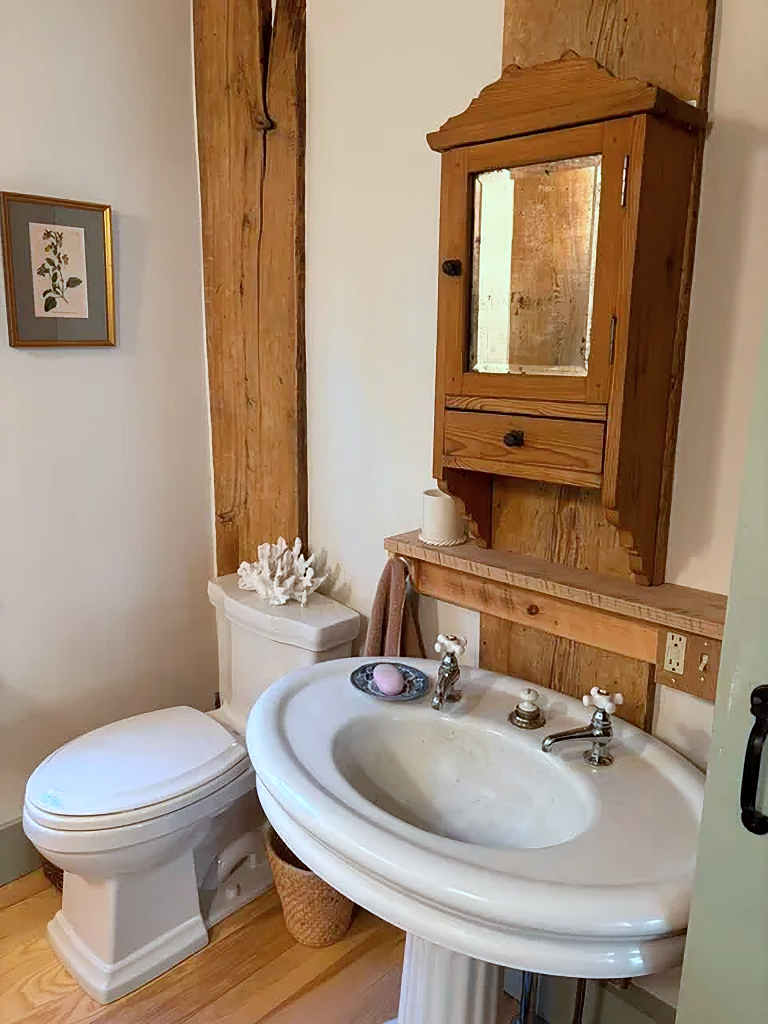
I especially appreciate the restraint Sarah showed in this room. There are no elaborate finishes or trendy design features competing for attention. Instead, the beauty comes from the exposed wood, vintage fixtures, and simple furnishings. It’s a bathroom that feels entirely at home in a historic Vermont farmhouse.
From Sarah’s Sketchbook to Reality
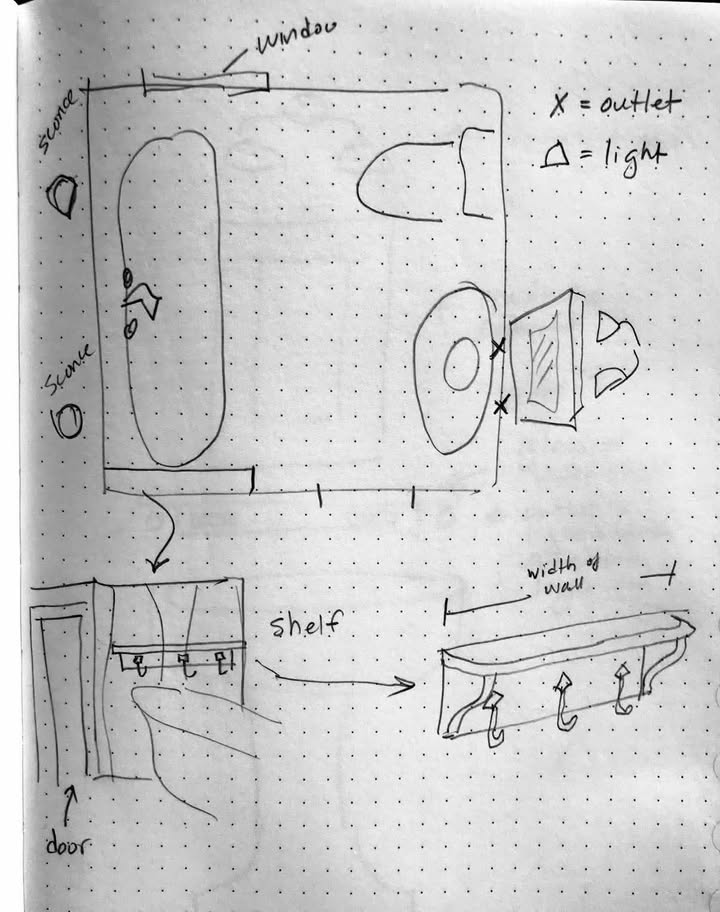
As with the staircase, Sarah began the bathroom renovation with a hand-drawn plan. Her sketch shows the placement of the bathtub, sink, toilet, lighting, and shelving. It’s fun to compare her original ideas with the finished room and see how her vision came together.
Preserving the Past While Making a Home
What I find most inspiring about Sarah’s renovation is her willingness to let the house guide her decisions. She hasn’t tried to make everything look brand-new, nor did she insist that every detail be historically perfect. Instead, she preserved the features that made the house special and introduced thoughtful additions that complement its character.
Sarah has mentioned that one of the ideas that influenced her renovation was the belief that there is beauty in authenticity. I think these two spaces capture that sentiment perfectly.
Next Sunday, we’ll head upstairs for a closer look at the bedroom and office, where more exposed beams, antiques, and personal treasures await.
If you’re just joining our Vermont farmhouse renovation series, be sure to visit the earlier installments featuring the keeping room and the parlor and dining room. You can also read Sarah’s full renovation story, where she shares more about the home’s history and her experience bringing it back to life.

I’m enjoying touring this old home and what a wonderful job this gal has done. The stairwell and bathroom are perfection. Just curious about how to wash your hair, does the house have another bathroom with a shower?