1800s Vermont Farmhouse Renovation: A Charming Bedroom and Home Office
Welcome back to our tour of this beautiful 1800s Vermont farmhouse renovation! Over the past few Sundays, we’ve explored the keeping room, parlor, dining room, bathroom, and staircase. Today, we’re heading upstairs to visit two more inviting spaces: the bedroom and home office.
A Bedroom Filled with History and Handmade Details
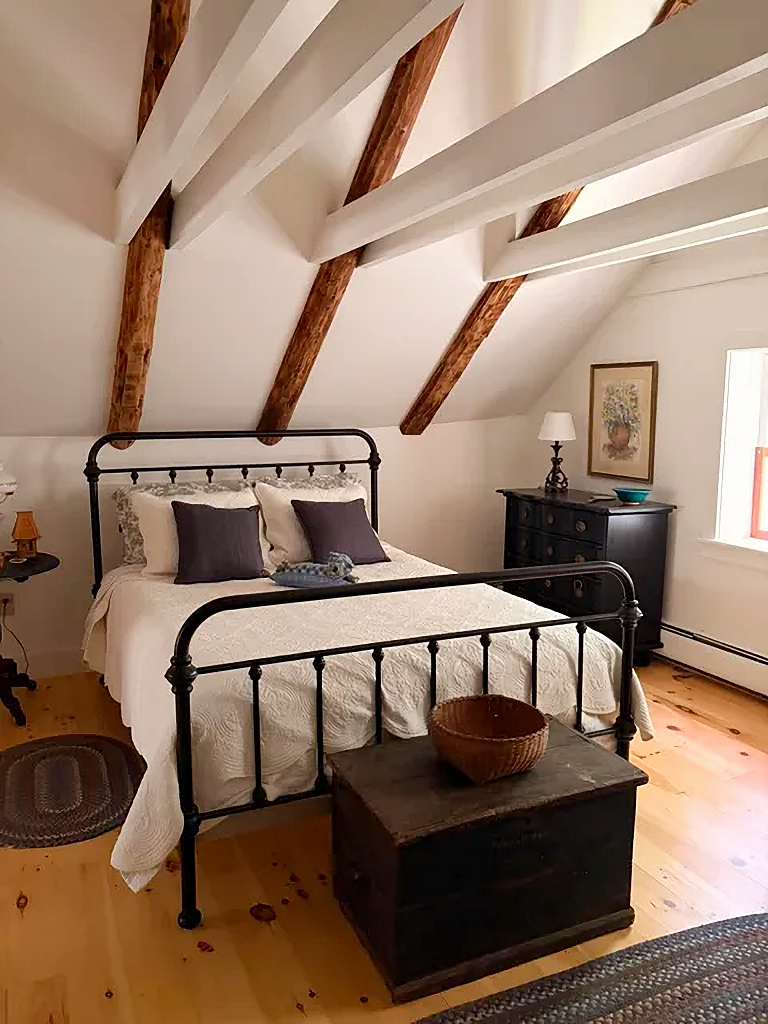
The upstairs bedroom is a wonderful example of how a room can feel both rustic and refined. The sloped ceilings and exposed wooden beams immediately remind you of the farmhouse’s age, while fresh white walls and light pine floors give the space a bright, airy appearance.
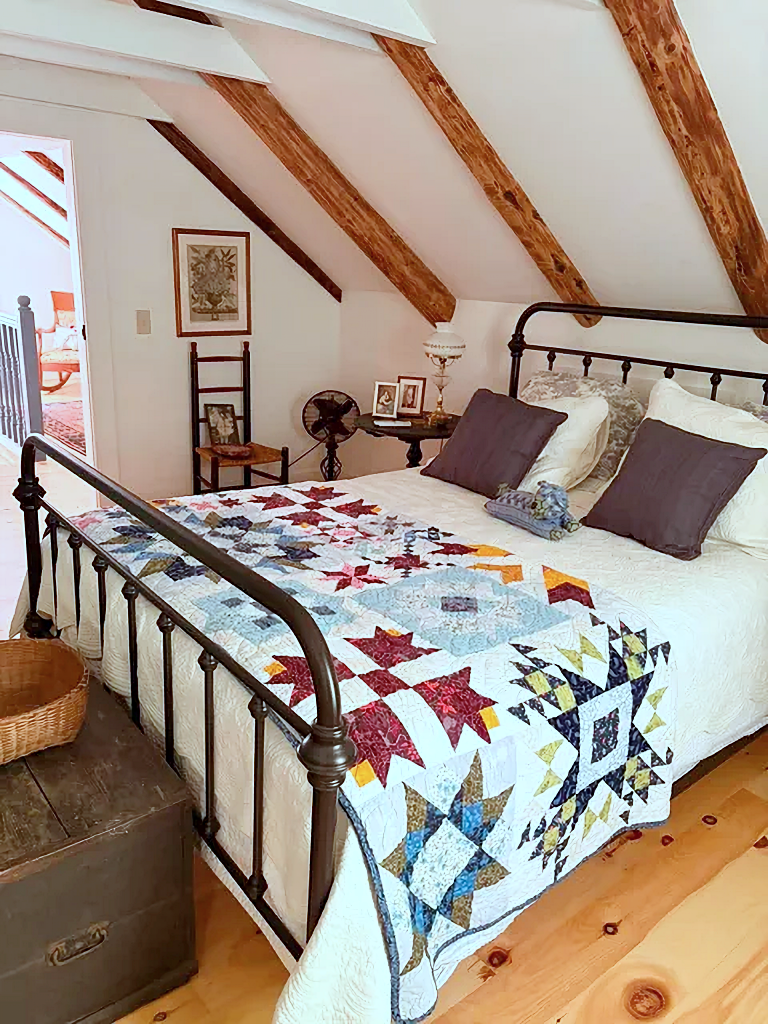
I especially love the contrast between the original wood beams and the white-painted horizontal beams overhead. Rather than hiding the unusual architecture, Sarah has made it one of the room’s most beautiful features.
An antique iron bed takes center stage, dressed in pretty white bedding and, in some of the photos, a colorful patchwork quilt. I love both looks! The white bedding creates a peaceful atmosphere, while the quilt introduces a wonderful mix of colors and patterns that feels right at home in an old New England farmhouse.
At the foot of the bed sits a dark wooden chest with a fascinating bit of history. The chest bears the name of its original owner, John Hoary. It’s details like this that make antique furnishings so special. You can’t help but wonder about the people who owned them and the places they’ve been.
Across the room, a charming rocking chair creates a cozy little sitting area. But perhaps the sweetest detail is the handmade doll sitting in the chair.
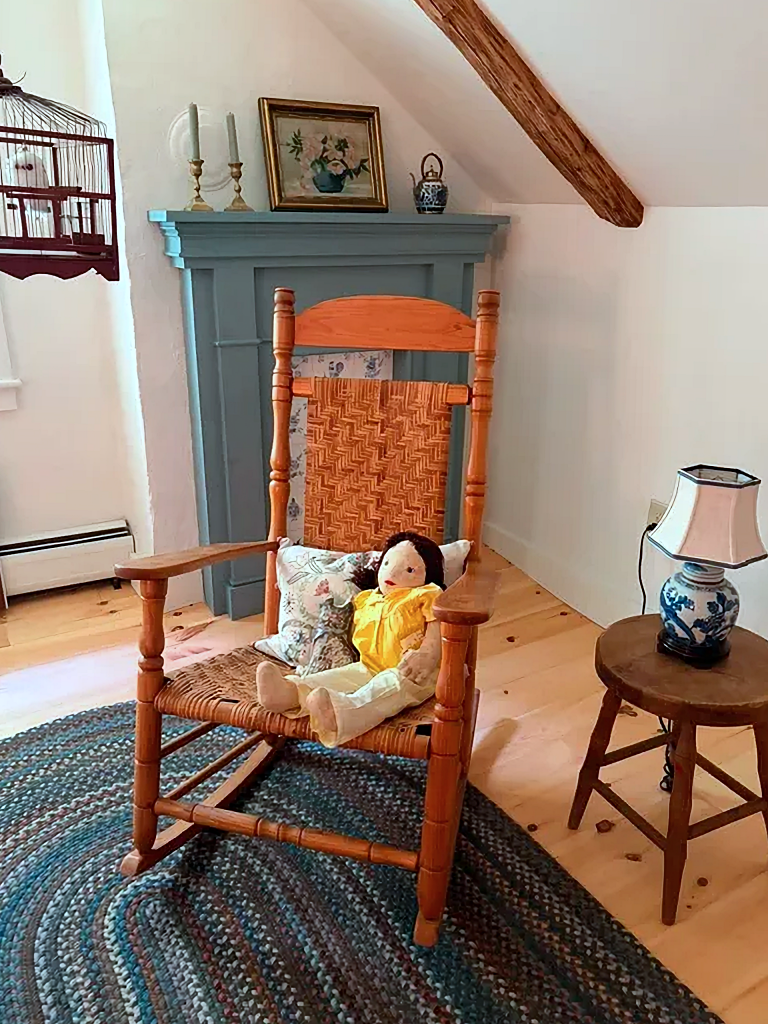
Her name is Rachel, and she was made by Sarah’s great-grandmother. I love that Sarah has included such a meaningful family keepsake in the room. It’s a reminder that decorating a home isn’t just about choosing beautiful furnishings. It’s also about surrounding ourselves with things that tell our family’s story.
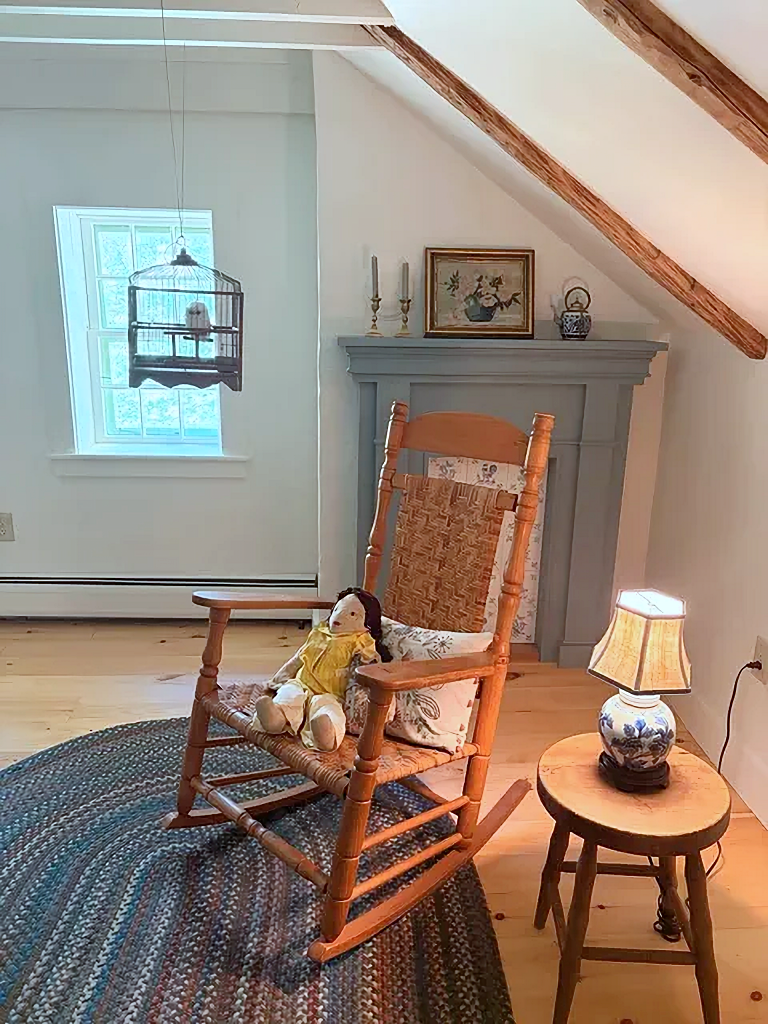
Behind the rocking chair is a decorative fireplace mantel painted a soft, muted blue. Although it’s not a working fireplace, it adds architectural interest and creates a lovely focal point beneath the sloping ceiling.
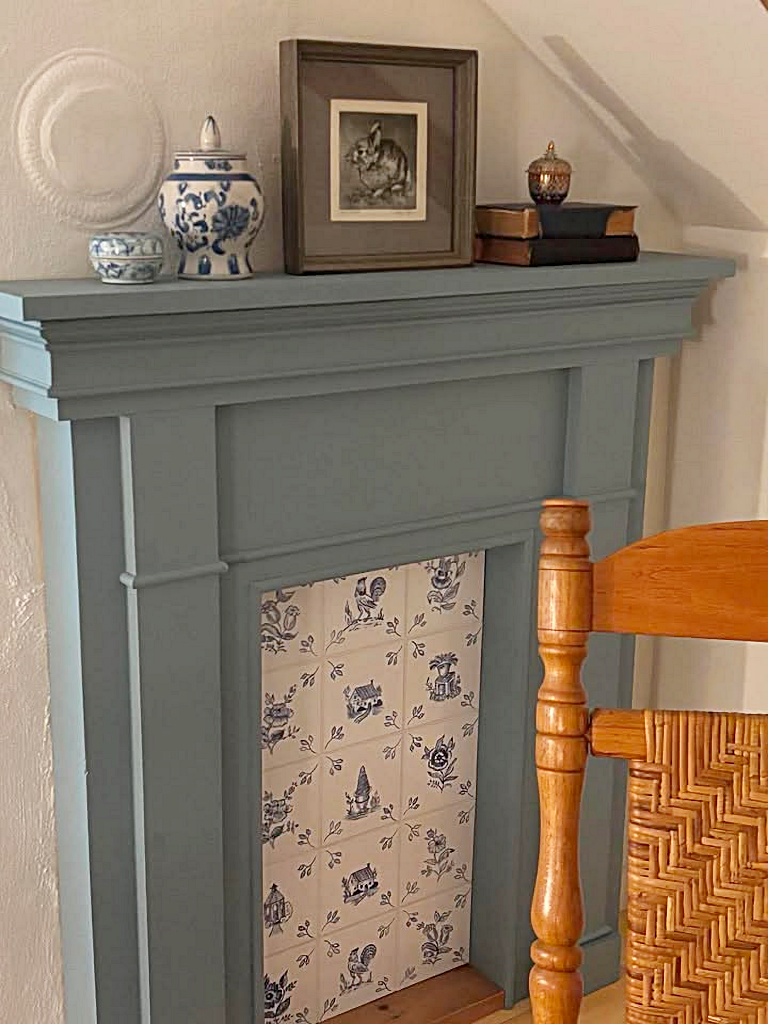
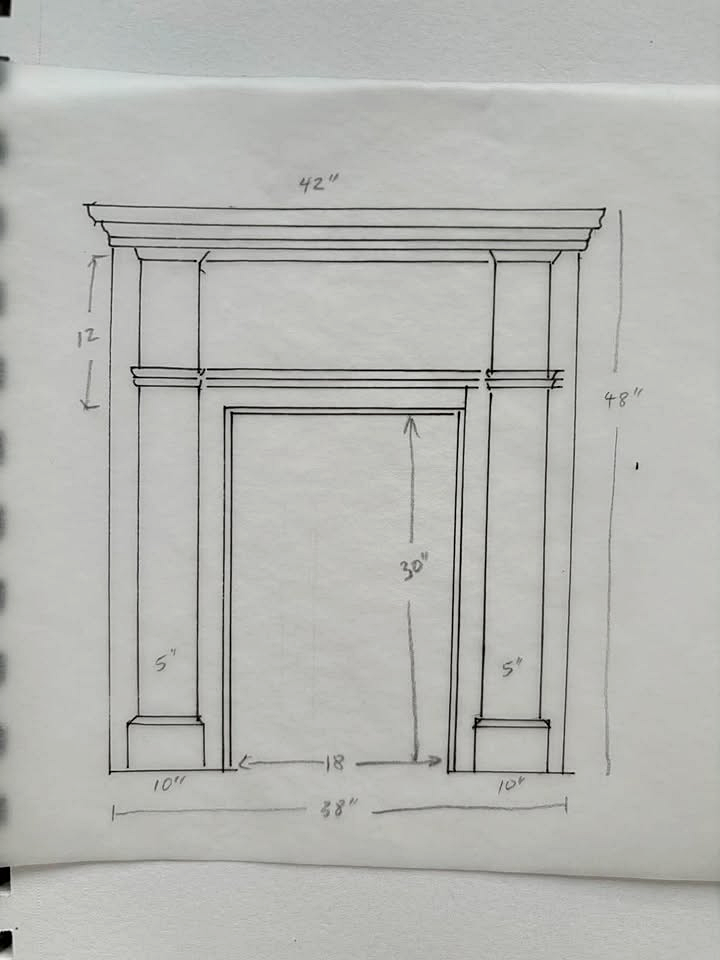
Sarah actually sketched the mantel before it was created, carefully considering its proportions and design. The finished piece, with its pretty patterned insert and vintage accessories, looks as though it could have been part of the farmhouse for generations.
The same blue appears on a large wooden cabinet across the room. Its simple paneled doors, traditional molding, and black iron hardware give it the appearance of an old built-in cupboard.
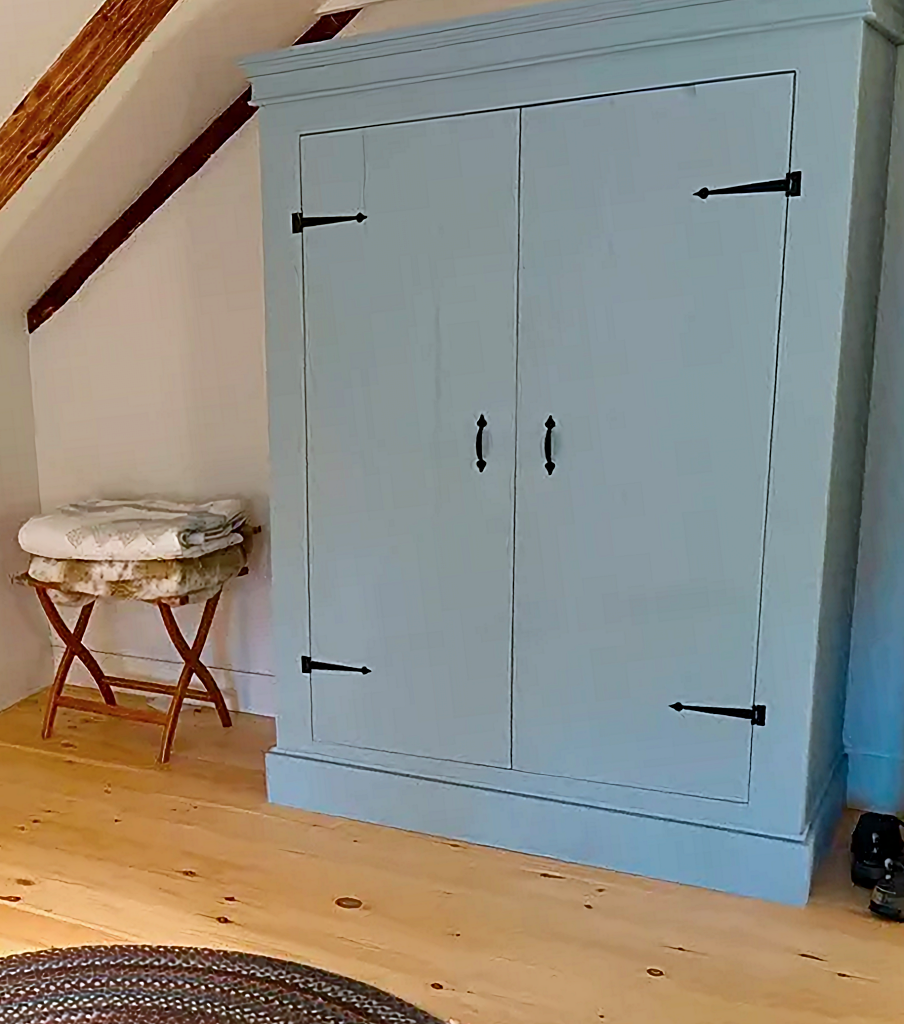
Once again, Sarah’s drawings show how she envisioned the finished piece. I particularly enjoyed comparing her sketches with the completed cabinet. The design is simple, practical, and perfectly suited to the farmhouse.
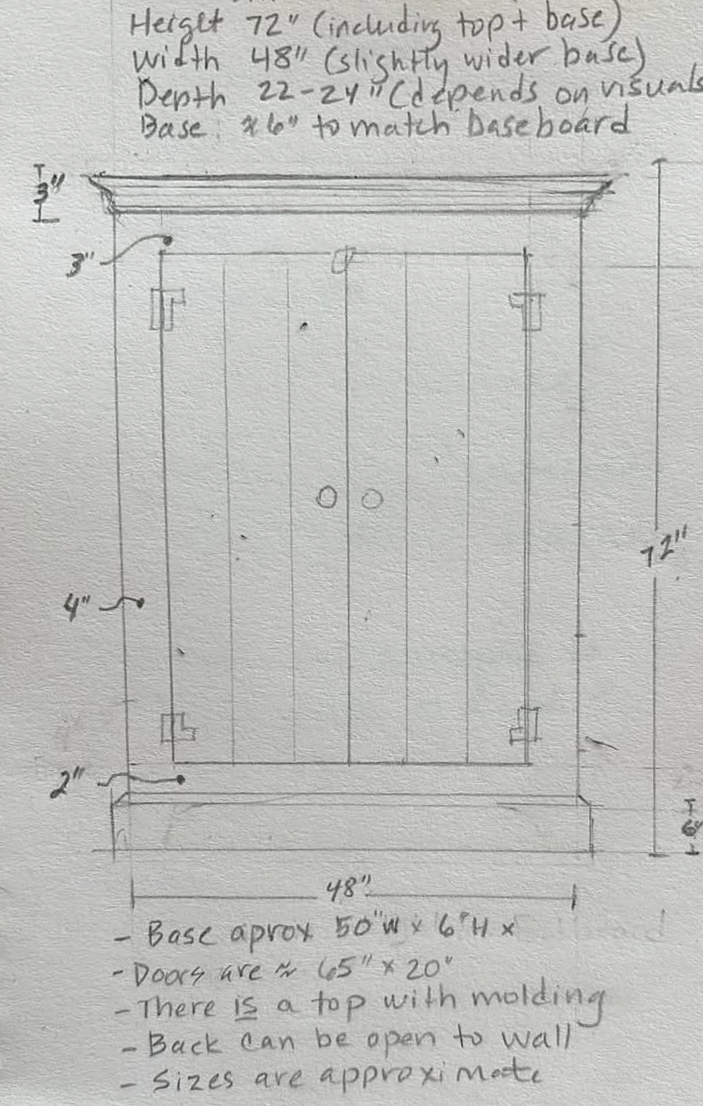
Sarah’s original sketch of part of the bedroom shows how thoughtfully she planned the space in her 1800s Vermont farmhouse, right down to the placement of the furniture. Comparing her drawing with the finished room, you can see how closely her vision came to life.
The soft blue cabinet, with its simple design and traditional hardware, fits beautifully beneath the sloping ceiling, while the exposed wooden beams add warmth and character to the space. It’s another wonderful example of how Sarah blended practical updates with the historic charm of the home.
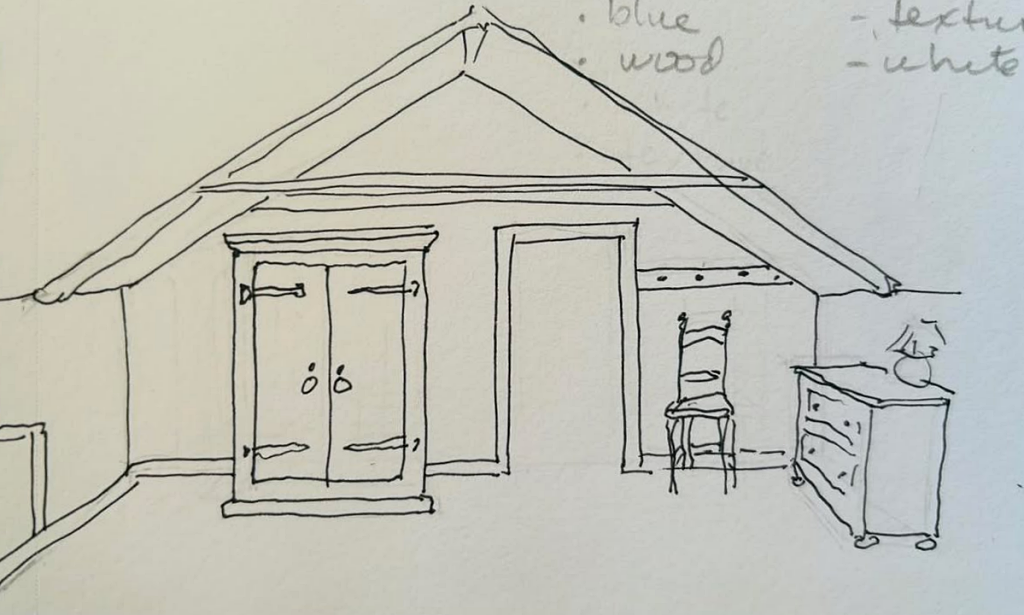
Through the bedroom door, you can see the landing at the top of the staircase that we toured last week. This photo also gives a better view of the amazing ceiling beams.
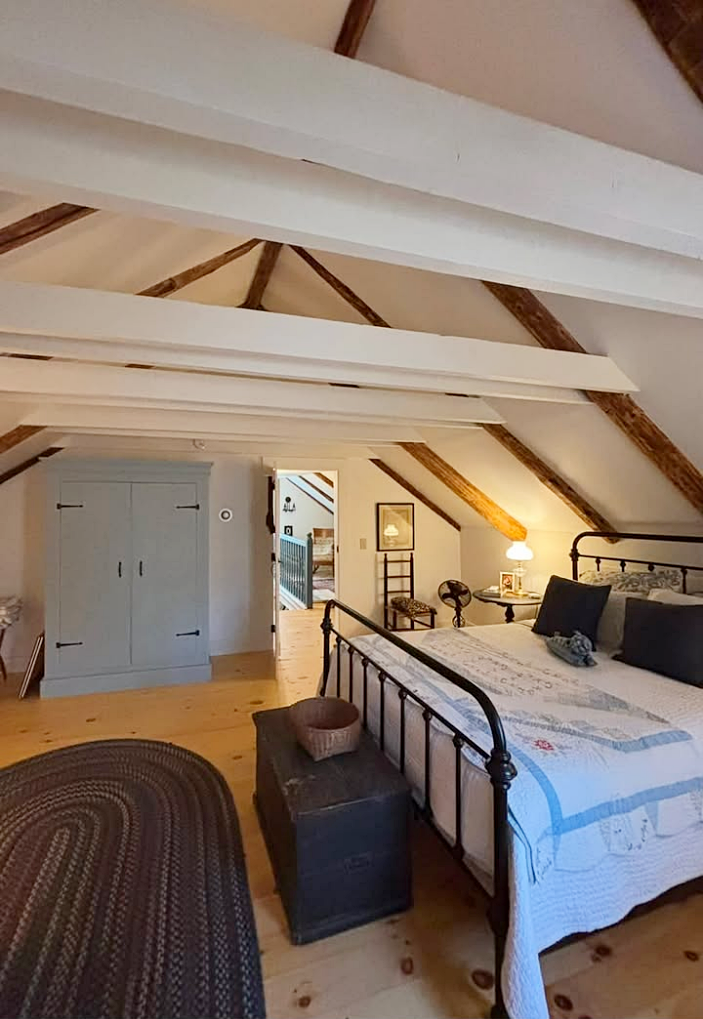
The bedroom also includes an antique dresser, vintage artwork, braided rugs, and a collection of other thoughtful details. Nothing feels overly decorated or too perfect. Instead, the room has the comfortable, collected appearance that makes old homes so appealing.
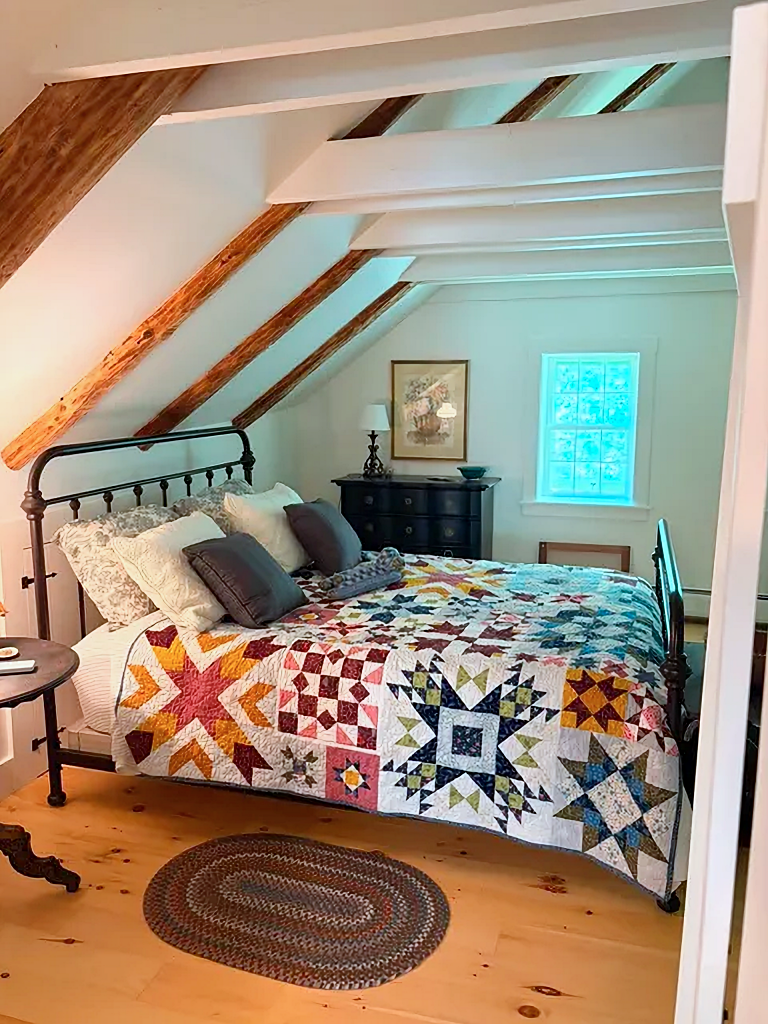
A Cozy Home Office with a Special Connection to the Staircase
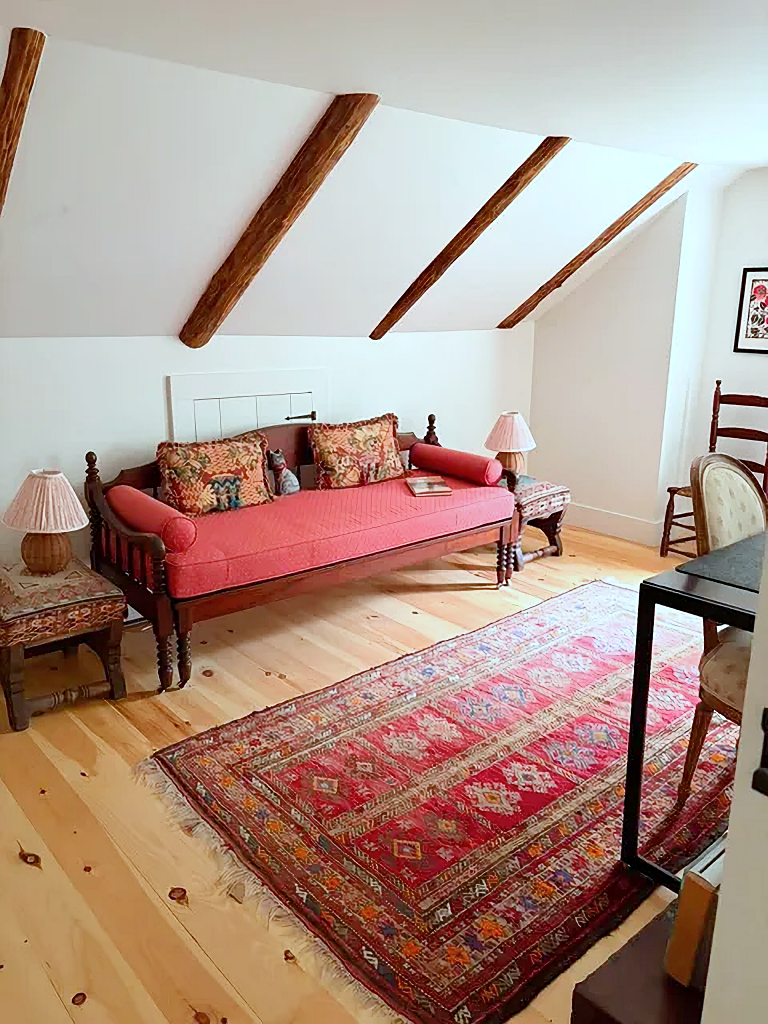
Just beyond the bedroom after crossing the upstairs landing is Sarah’s home office, another light-filled space tucked beneath the farmhouse’s sloping roofline. Like the bedroom, the office features beautiful pine floors, white walls, and exposed wooden beams. But here, Sarah has introduced a little more color through the furnishings and textiles.
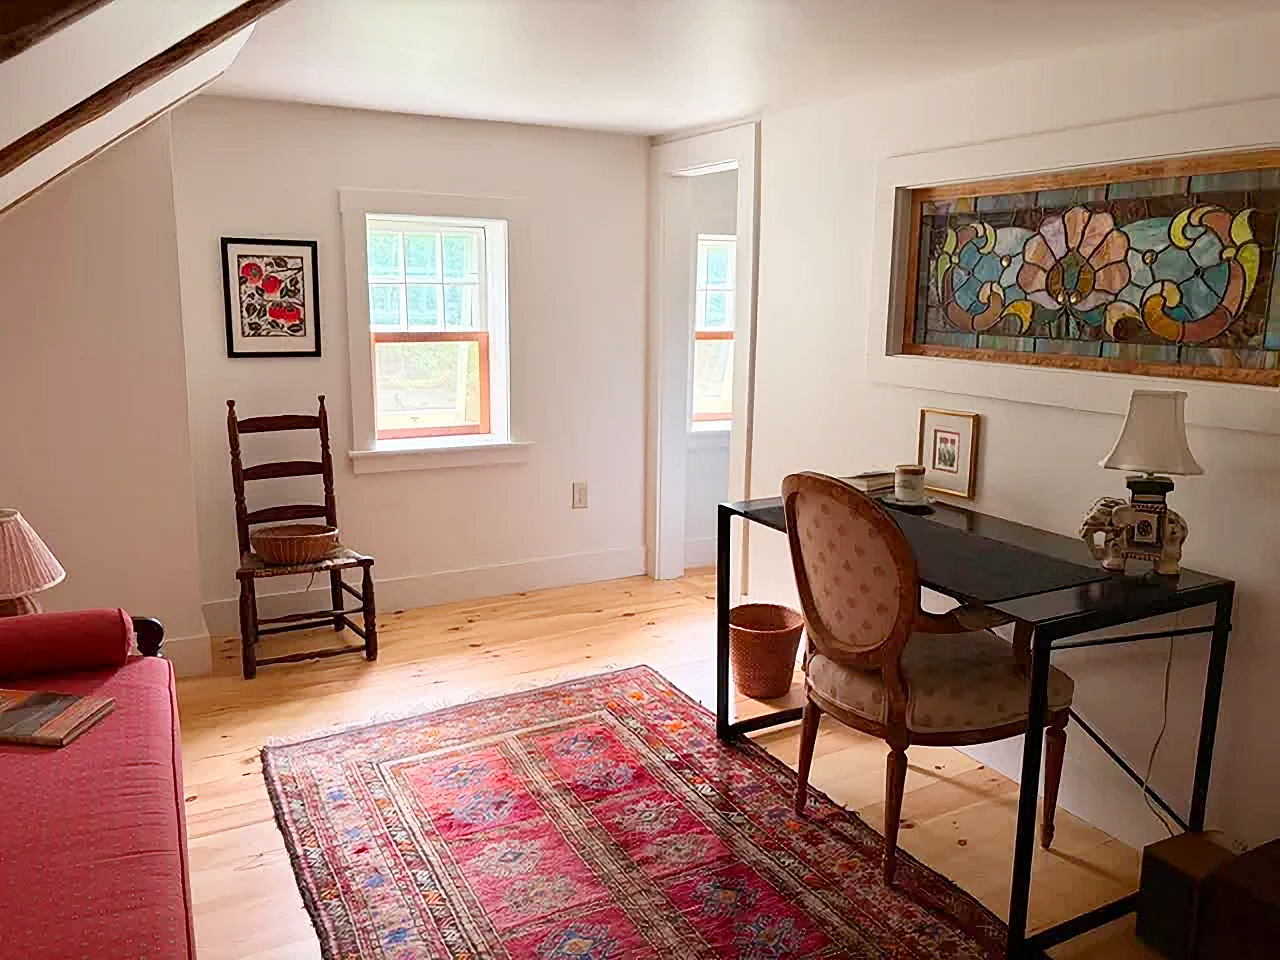
A traditional red upholstered daybed stretches along one wall, creating a comfortable spot for reading or relaxing. Patterned pillows, small lamps, and a richly colored vintage-style rug give the room a cozy, welcoming atmosphere.
I love how the red tones warm up the room without making it feel dark or crowded. The combination of old wood, white walls, and colorful textiles is particularly charming.
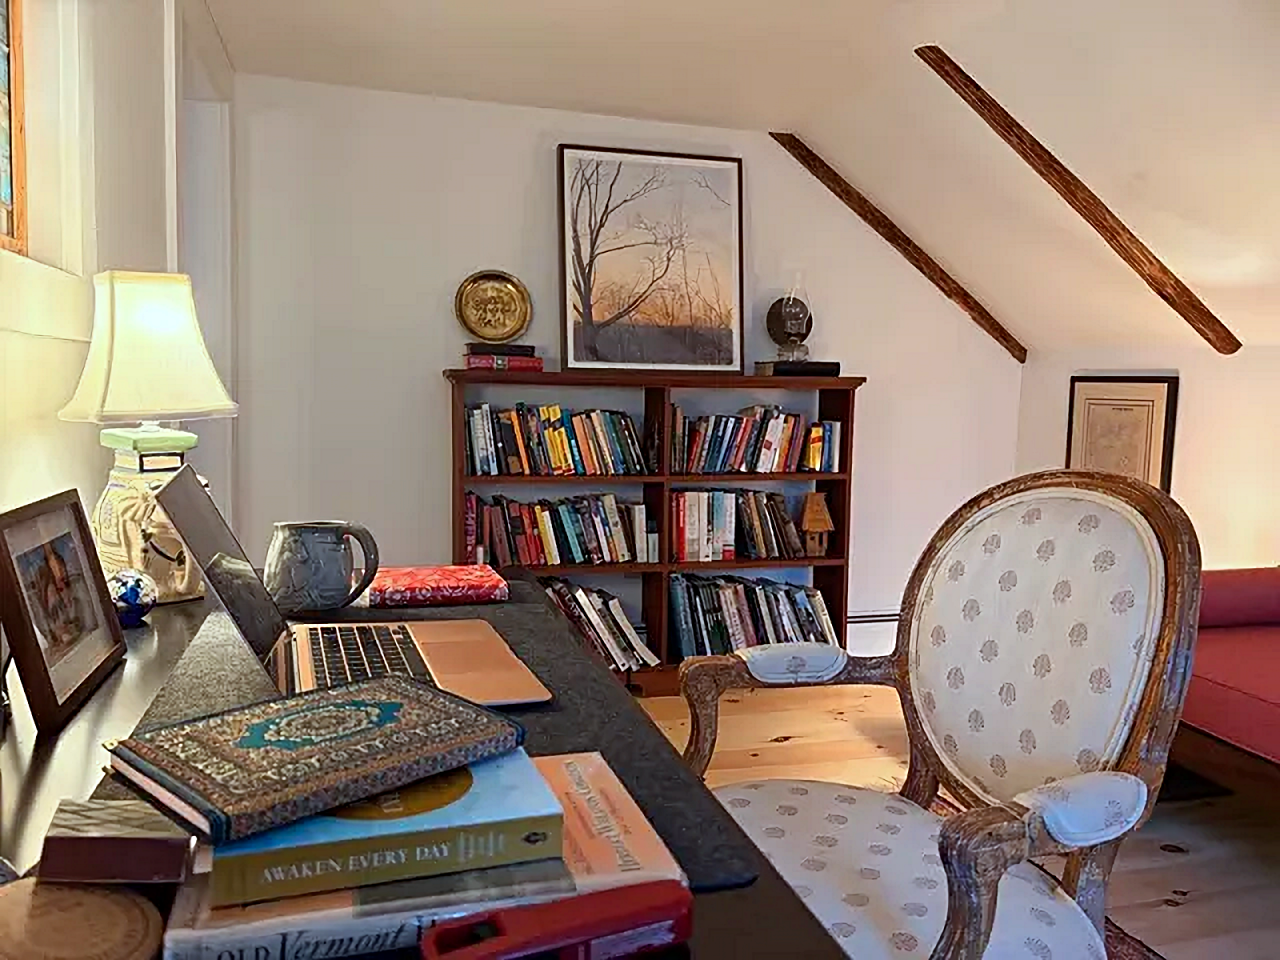
Across from the daybed is a simple black desk paired with a vintage upholstered chair. It’s an interesting combination of old and new, and one that works beautifully in this historic setting.
A wooden bookcase filled with books adds another layer of personality, while framed artwork, pottery, and an old-fashioned oil lamp contribute to the room’s collected-over-time appearance.
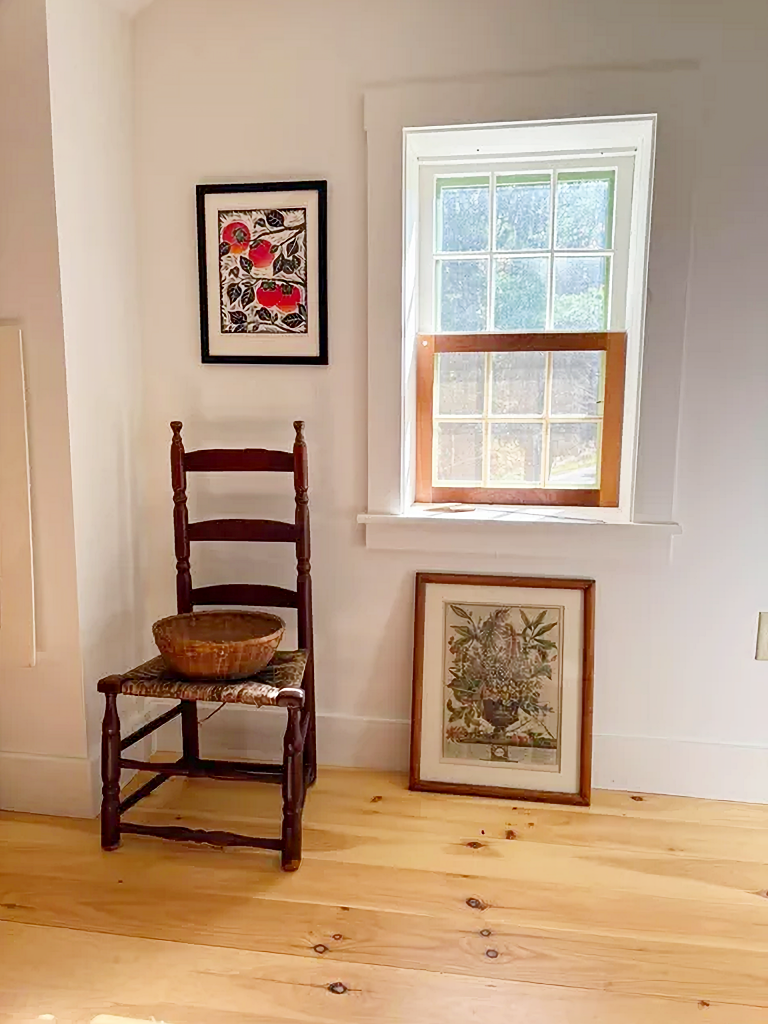
Near the window, a simple antique wooden chair holds a rustic bowl. It’s such an uncomplicated arrangement, but it adds character without requiring a lot of accessories.
Remember the Staircase Renovation?
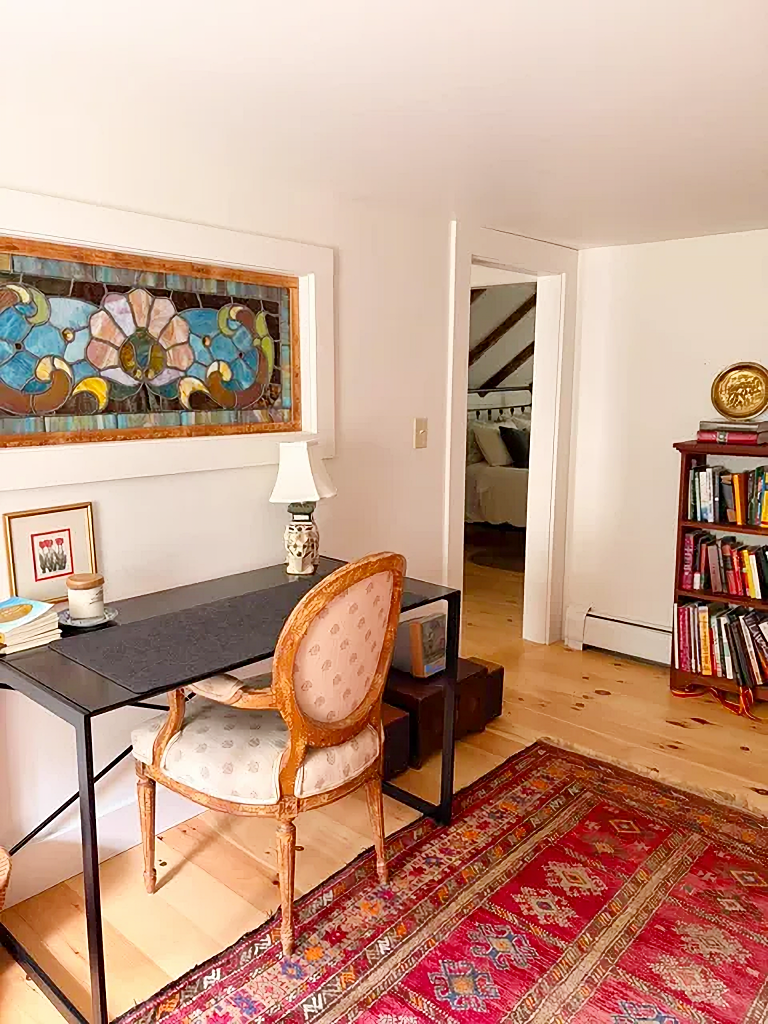
One of the most interesting details in the home office is the beautiful stained glass window set into the wall above the desk.
If you joined us for last Sunday’s installment, you might remember seeing the construction photographs of the staircase. During the renovation, an opening was cut into the wall to accommodate this very window.
The stained glass features a lovely combination of soft blues, greens, and warm golden tones. Its floral design introduces a bit of color and artistry while connecting the home office to the staircase beyond.
One of the things that makes this entire 1800s Vermont farmhouse transformation so successful is that each space has its own personality. But the materials, colors, and architectural details create a sense of continuity throughout the home.
Preserving the Past While Creating a Home for Today
As we’ve toured this 1800s Vermont farmhouse renovation, I’ve been impressed by the care that has gone into preserving the home’s history. From the exposed timbers and antique furnishings to Sarah’s hand-drawn plans and treasured family heirlooms, every room has a story to tell.
The bedroom and home office are no exception. Both feel comfortable and welcoming, yet neither has lost the wonderful character that makes an old farmhouse so special.
Next Sunday, we’ll wrap up our farmhouse tour with the fifth and final installment, featuring the outdoor barn and surrounding grounds. I hope you’ll join me for one last look at this remarkable New England property!