
My Daughter Is Building a New Home: I Couldn’t Resist Decorating It!
There’s something exciting about a brand-new house! Especially when it belongs to my daughter! Bridget and her family recently purchased a new home not too far from where I live. They chose the Columbia model, a spacious two-story home with an open main level area and a finished basement
Since the house isn’t built yet, I took photos with my phone while touring the Columbia model. Of course, I couldn’t leave them alone! I digitally redecorated the rooms with colors, furnishings, and accessories to imagine how their new home could look once they move in. Keep in mind, all walls, structures, windows, layouts, and what you see out the windows remained the same as the original photos I took.
New Home Exterior Options
Where your help is needed is with the exterior. Bridget can’t decide which color combination she wants so I’m sharing three options she’s considering and would love if you’d tell me which exterior palette is your favorite. Just drop a comment at the end of this post letting me (and Bridget) know which one you like best. She’s anxious to hear your opinions!
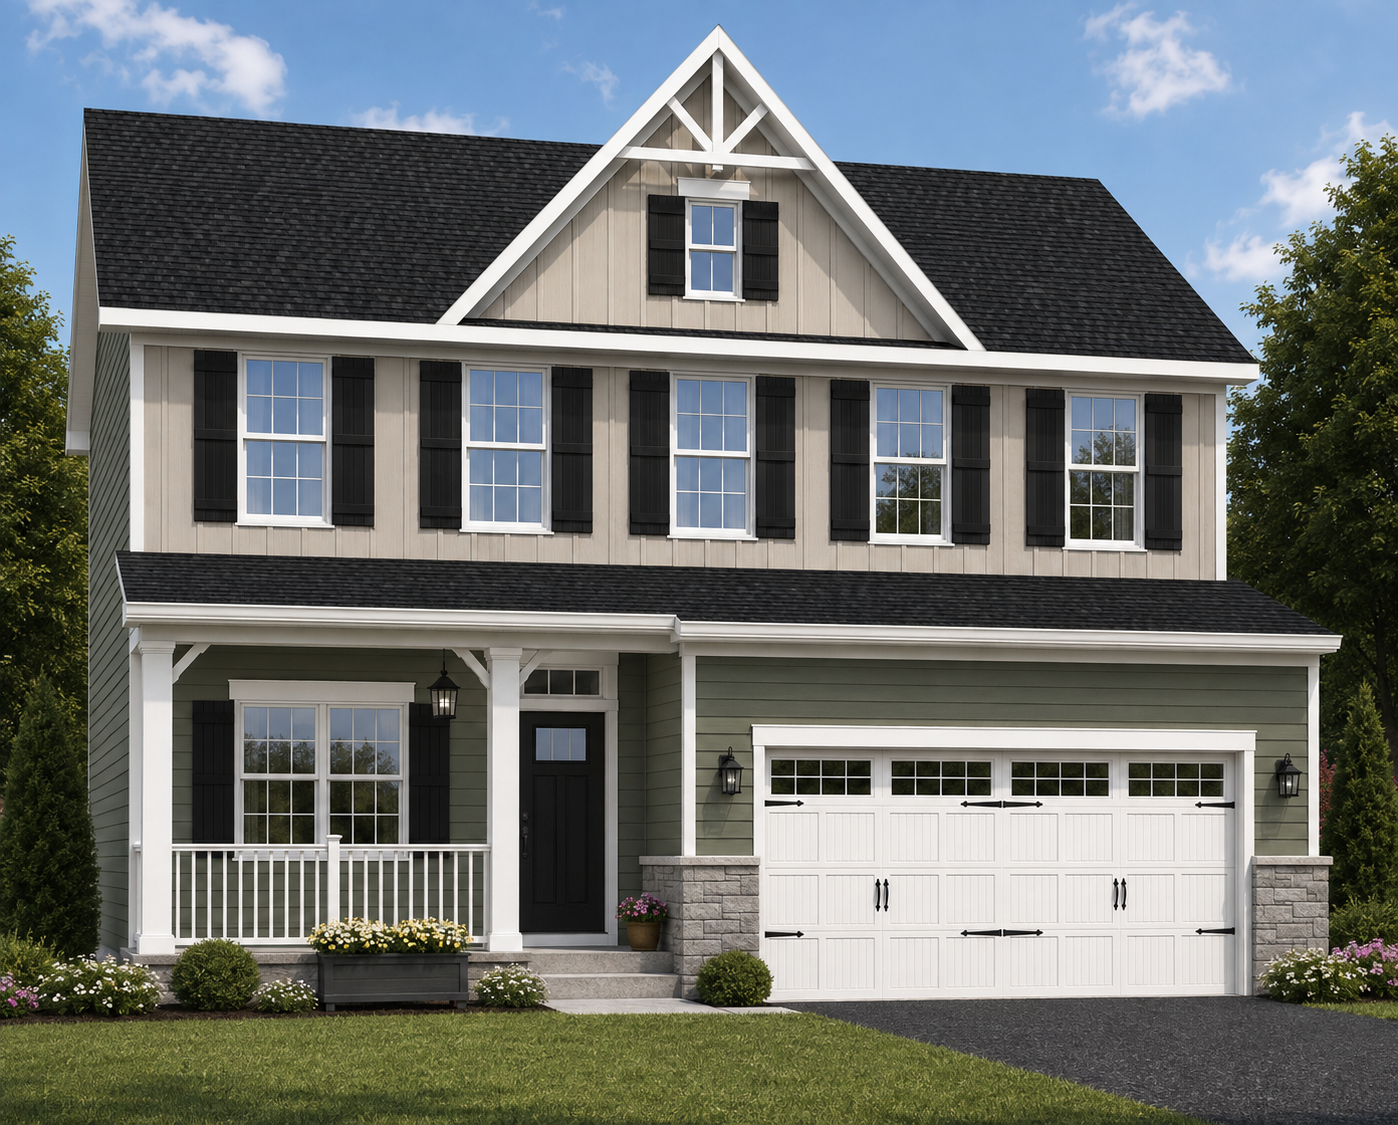
Here’s option one for her new home. This combination pairs Mountain Sage green siding by James Hardie on the lower level with a warm neutral called Cobble Stone above, along with black shutters, a black front door, crisp white trim, and gray stone.
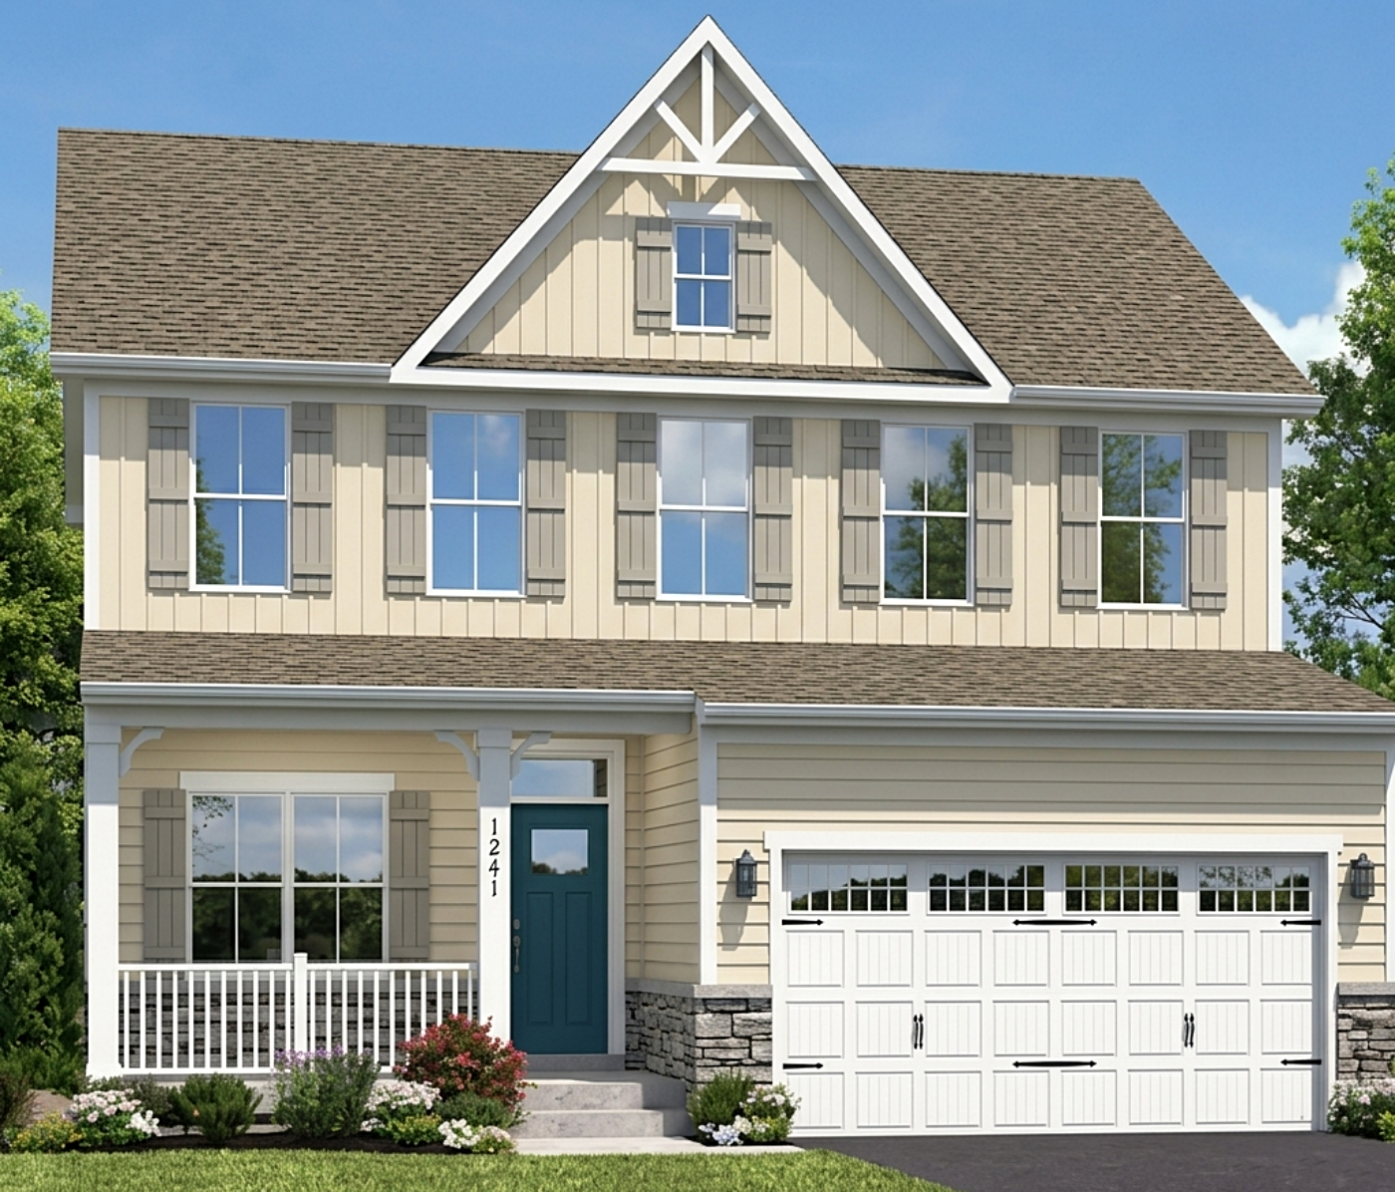
Option two is the lightest and warmest of the three, with Navajo Beige siding, soft Pebblestone Clay shutters, white trim, gray stone, and a Slate Tile blue front door. It has a traditional, welcoming look that feels especially timeless.
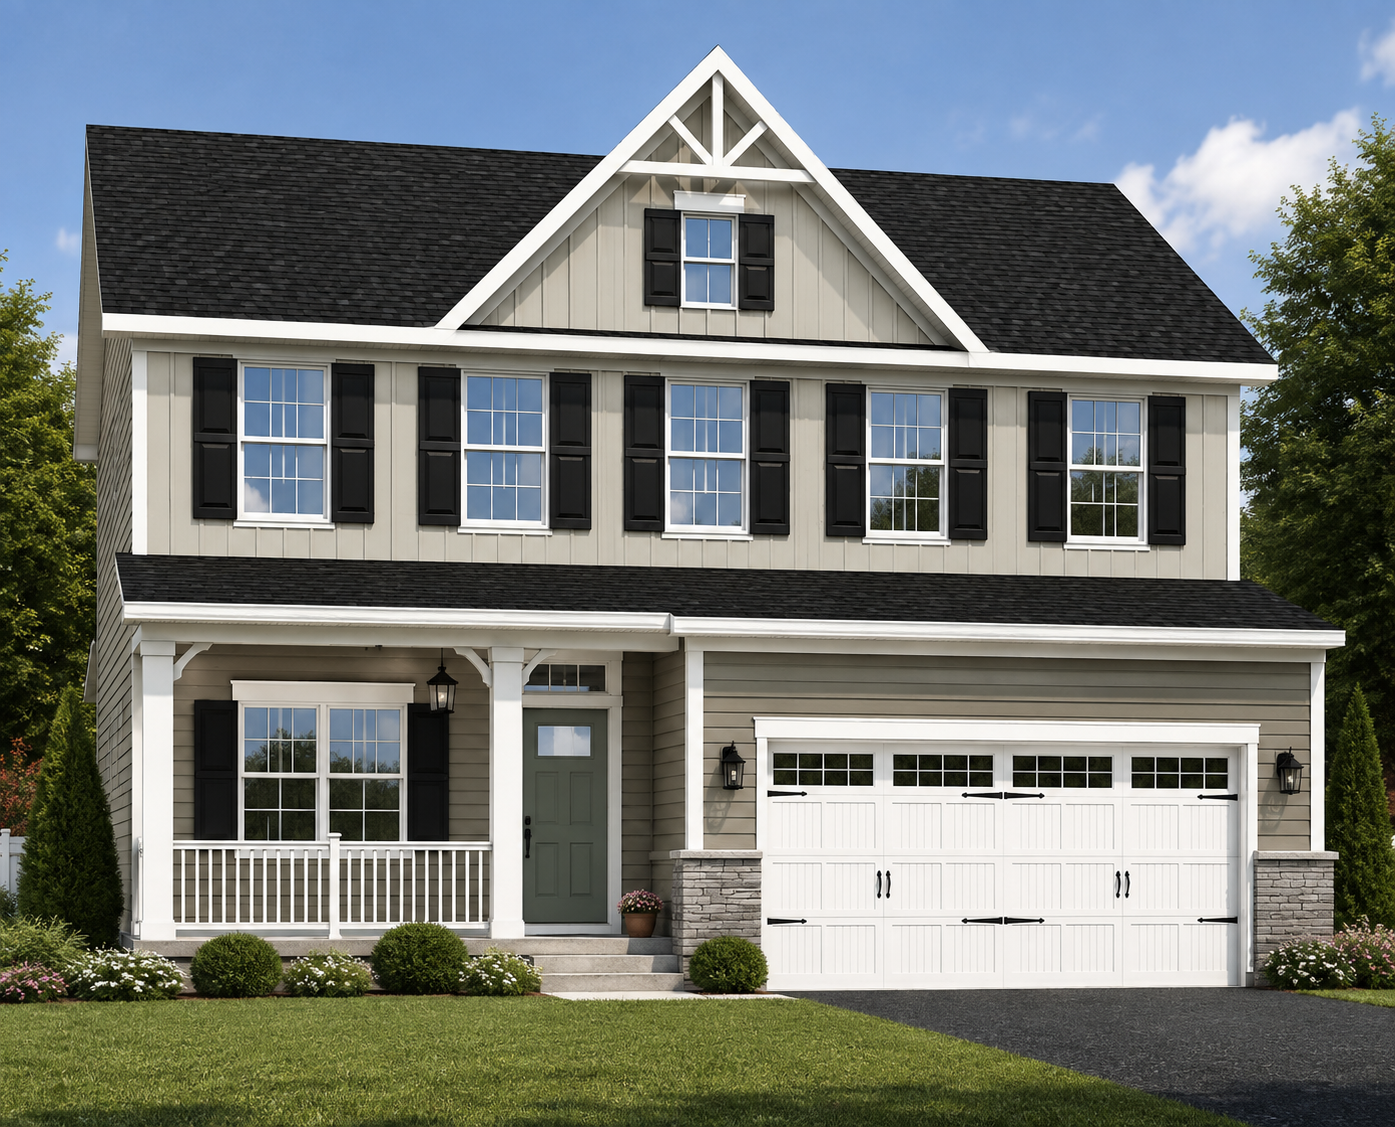
Last but not least, option three is a little quieter, with Monterey Taupe siding on the lower level and Cobble Stone above. Black shutters add contrast, while the front door and gray stone bring in just enough color.
In the comments below – tell me if you like one, two, or three the best! And now, let’s move on to the inside of the new home.
New Home Entry and Hall
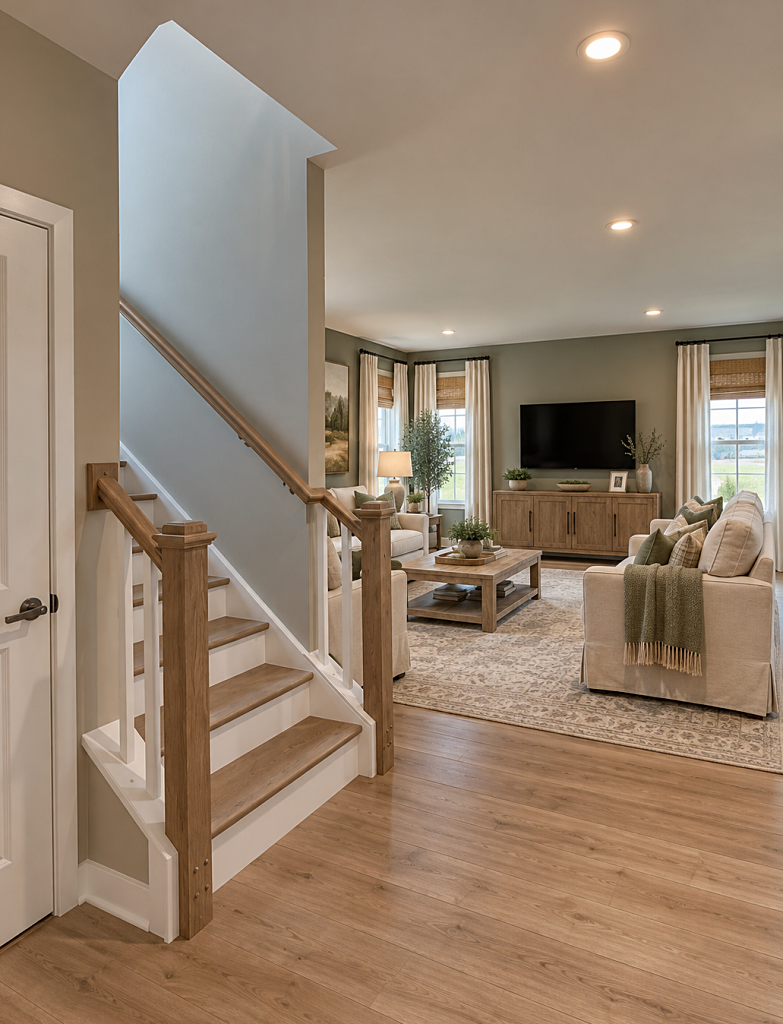
Here’s the view through the entry hall when you step inside the front door. I love that you can see through to the backyard from this angle. The staircase is u-shaped, which I prefer over a long, straight-up stairway.
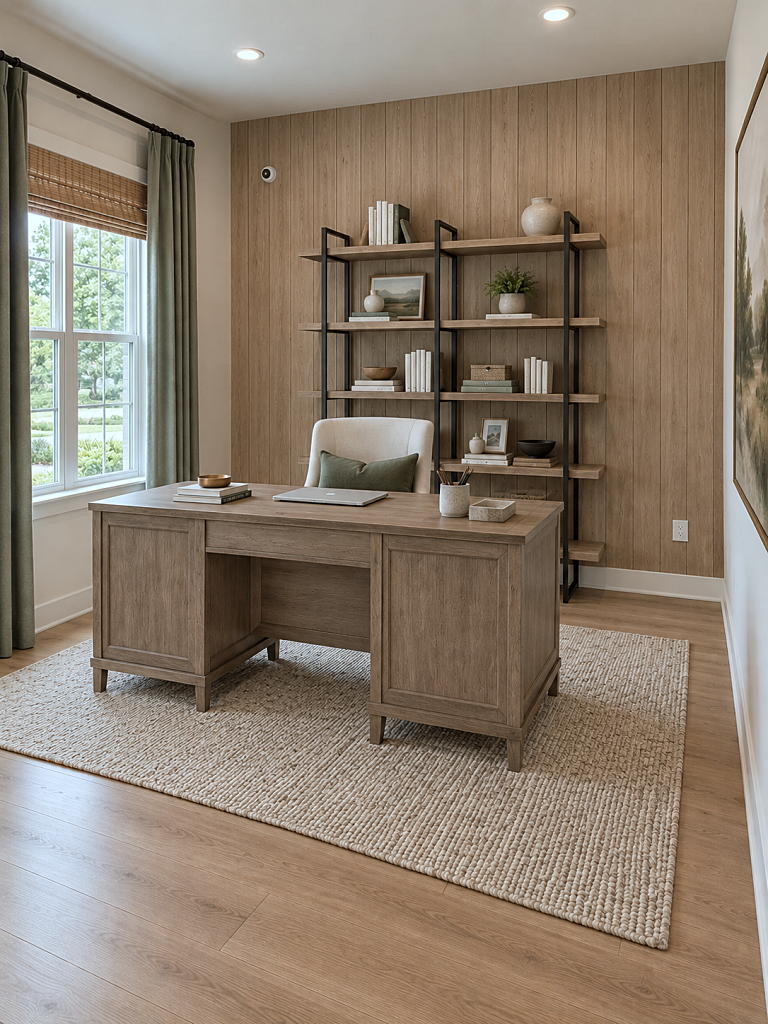
There’s a flex room just to the left of the front door. The Columbia model we toured had it set up as a home office, which I redecorated to look like this. The layout is the same as the original photo I took, I just swapped out the desk, shelves, curtains, and accent wall for something warmer. You can use this room for anything – a sitting room, a library, or even a guest bedroom.
The Kitchen and Dining Space
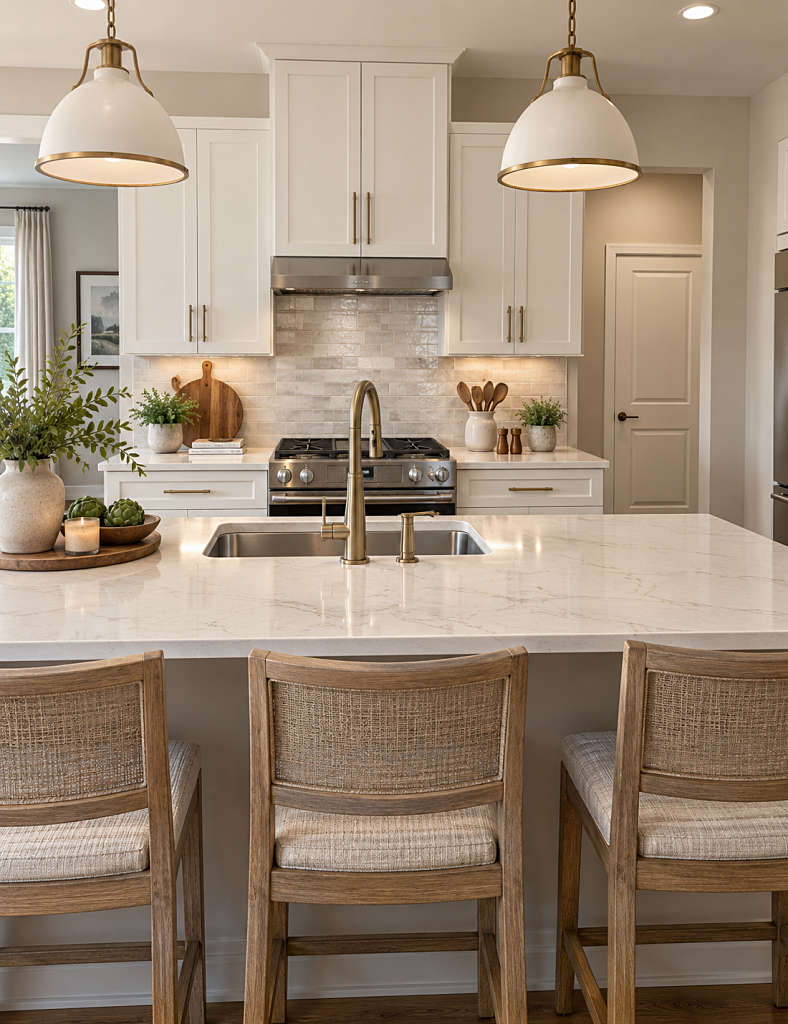
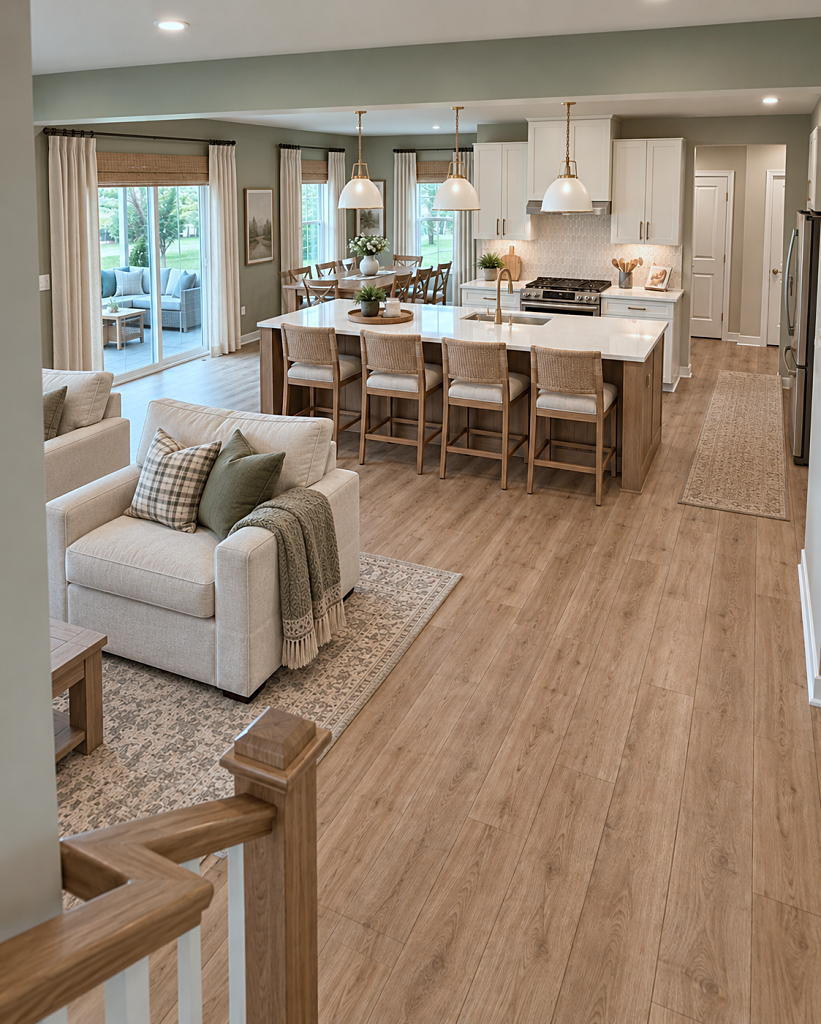
The kitchen is to the right of the living room, and the large island is one of the features that makes the Columbia model so family-friendly. When using digital editing tools for my photos, I kept the kitchen light and bright, adding warm woods, creamy neutrals, woven textures, and touches of brass to soften all the new finishes. The model home decor felt a little sterile to me, which is why I chose to edit all the images I took.
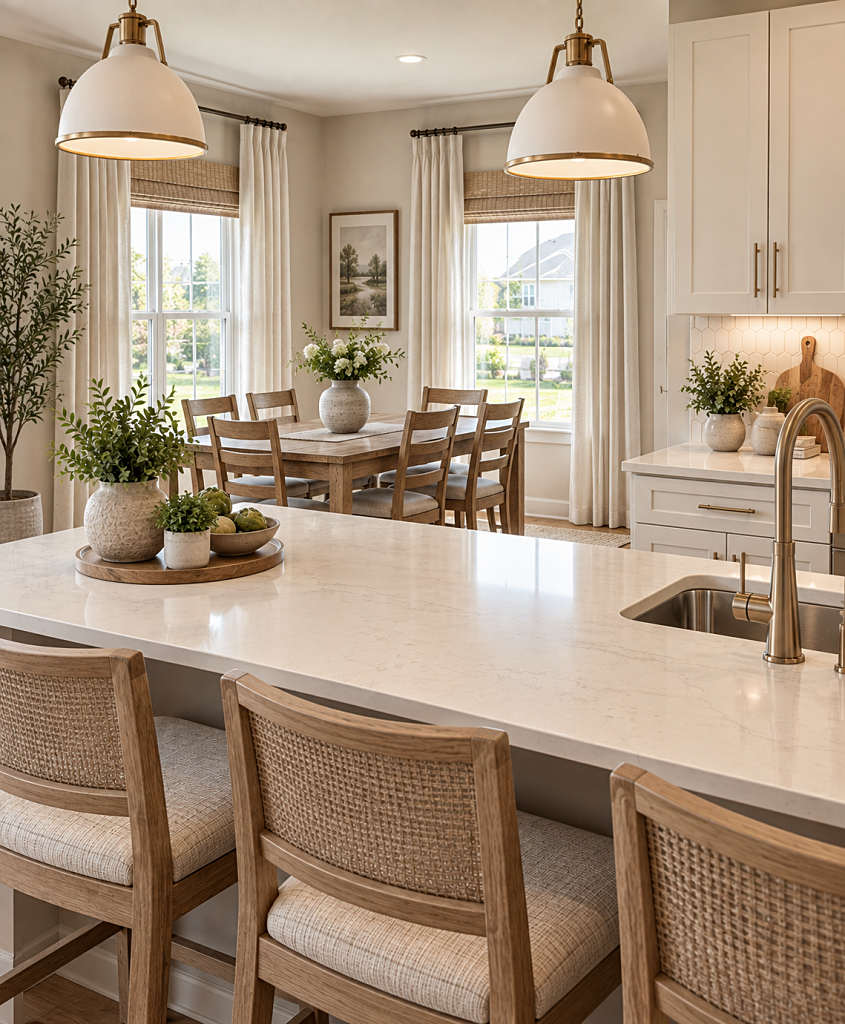
The dining area sits right beside the kitchen and is surrounded by windows, making it feel especially bright and inviting. I chose natural wood furniture, linen curtains, woven shades, and greenery to give the space a relaxed look that works beautifully with the kitchen. When creating a decorating scheme, I used a style that I think Bridget will like. I can always edit these further to give her the exact look she wants.
Main Gathering Area

The living room is open to the kitchen but still feels like a room of its own. Soft cream upholstery, muted sage walls, warm woods, traditional landscape art, and a large, patterned rug make the space feel comfortable and collected rather than overly “new.” I left my grandson in the photo and simply swapped out furniture and colors. I didn’t change the layout of the rooms in any of the photos. The views out the windows are left intact.
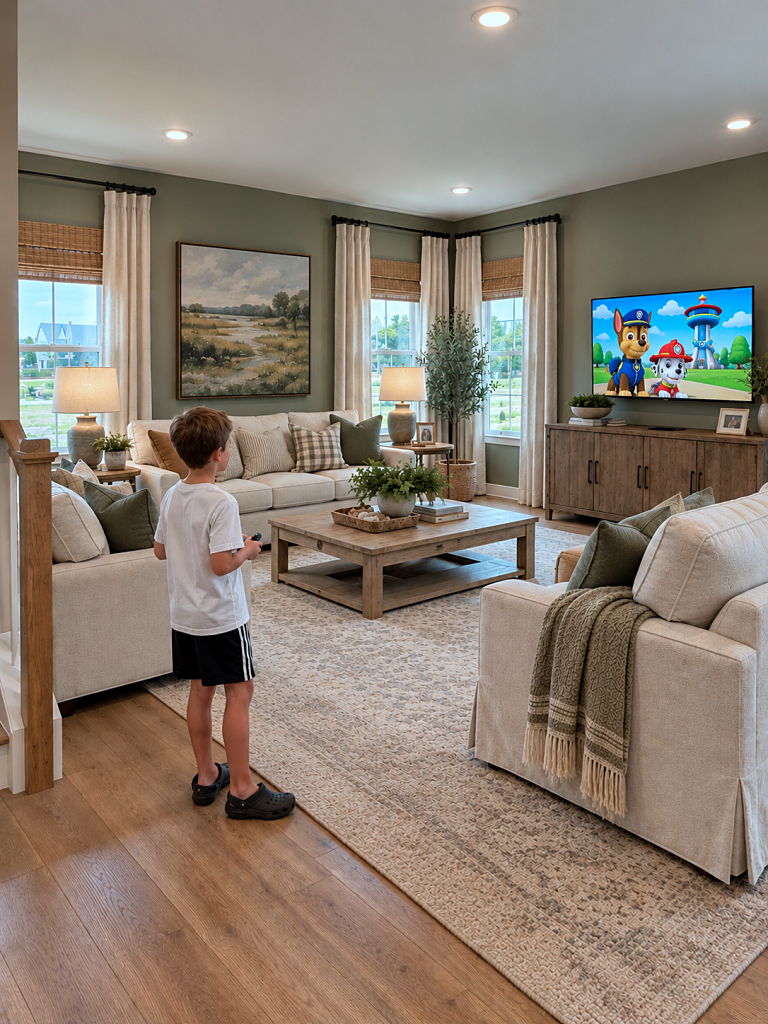
From the staircase, you get a better sense of how the living room fits into the main level. Bridget likes that the family can be together while still having clearly defined spaces for cooking, eating, and relaxing.
Second Floor Loft and Bedrooms
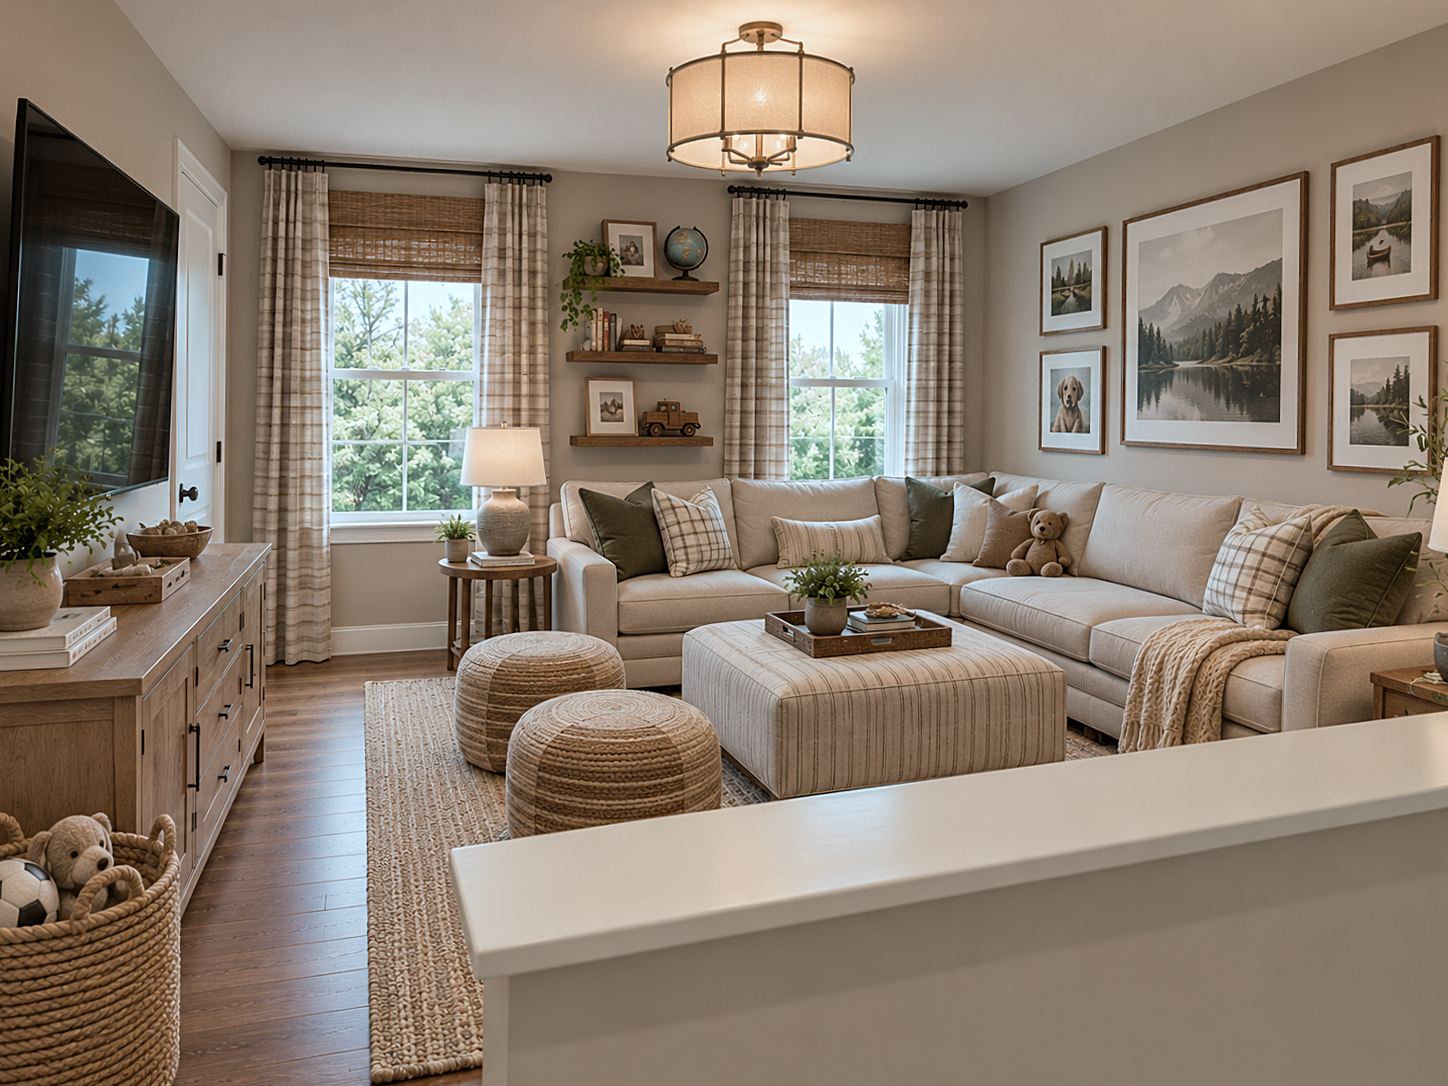
At the top of the stairs is this optional loft, creating another gathering space for the family. However, with baby number five on the way, I’m pretty sure Bridget will close this off and use this space as a bedroom instead. The Columbia model offers both options – loft or bedroom. Since the new home includes a finished basement, they won’t really need an extra space for watching television or playing games.
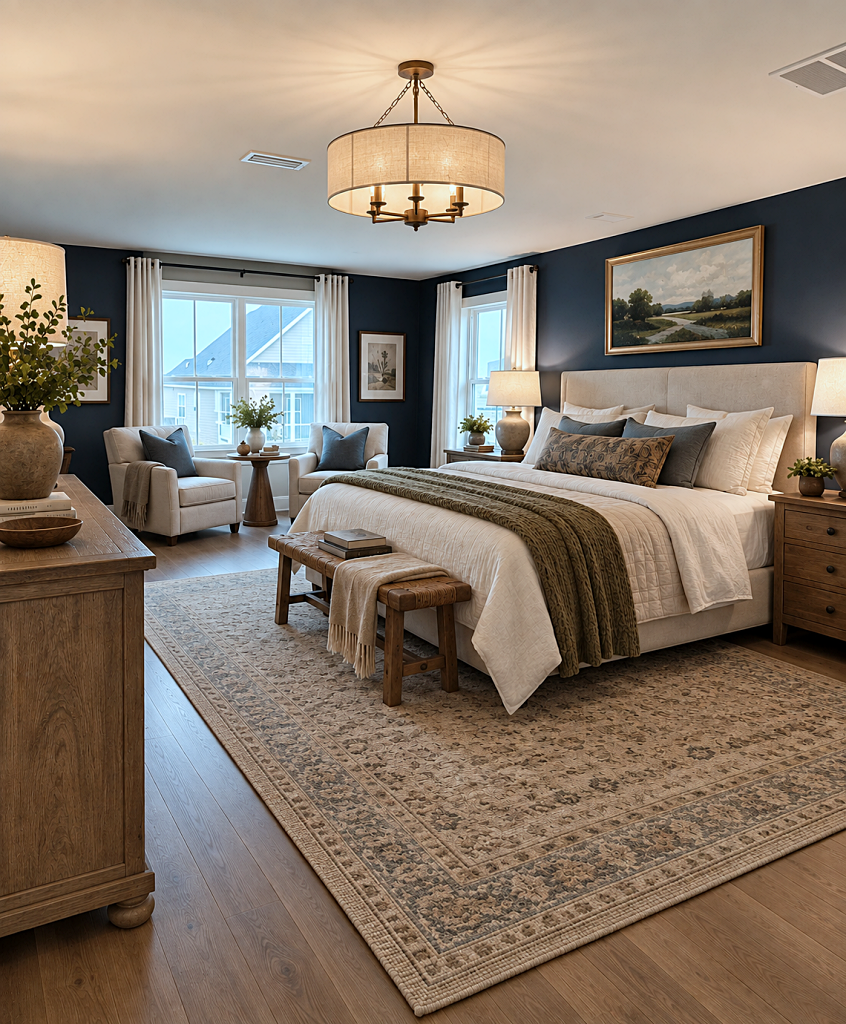
For the primary bedroom, I went moodier than the model with deep blue walls balanced by creamy bedding and warm wood furniture. There’s even enough space near the windows to create a cozy little sitting area. In the model, this room had carpeting, but I swapped it out for hardwood flooring and an area rug. I also added the ceiling light since this space only had tableside lighting.
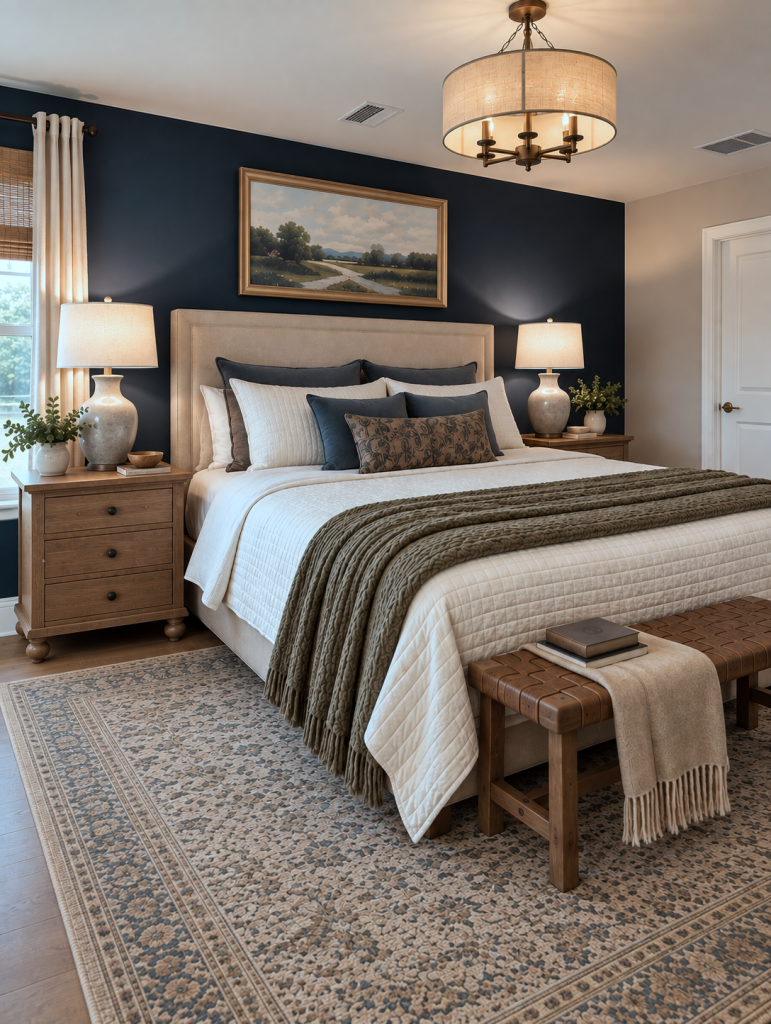
Traditional landscape art, an upholstered bed, woven leather bench, and layers of neutral bedding give the room a cozy and warm ambiance. This master bedroom is much larger than their current bedroom, so I’m sure Bridget will enjoy the space.
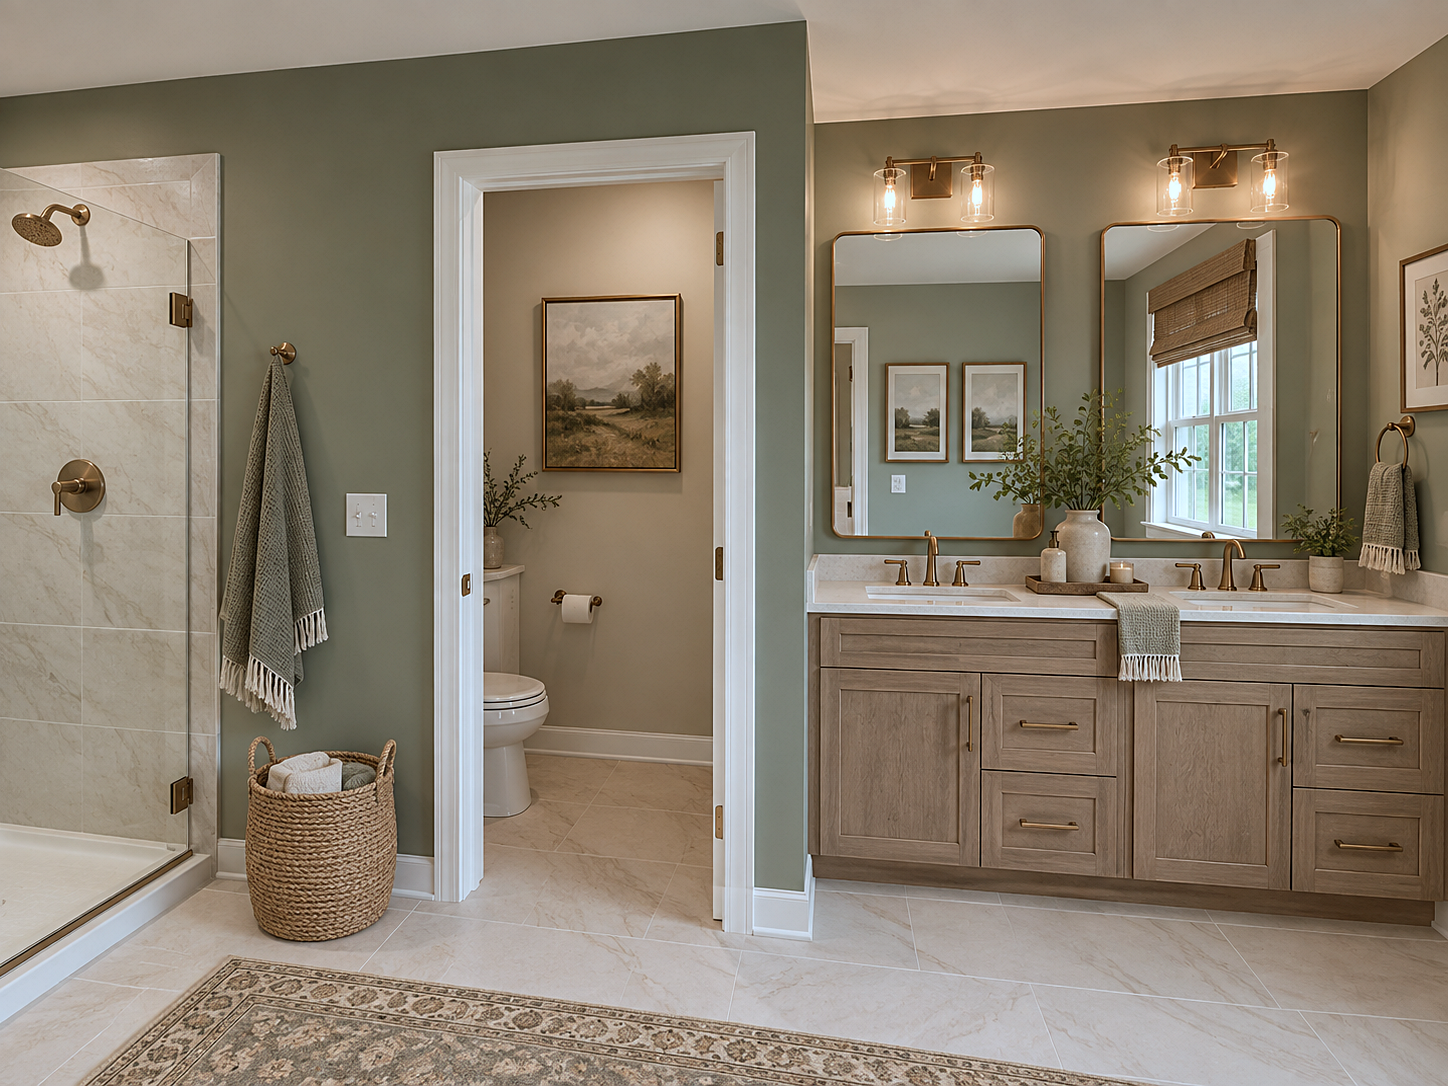
No offense to the person who decorated the model home, but the primary bathroom was a bit boring. I enhanced it with soft sage walls, creamy stone, warm wood cabinetry, and aged brass accents. It’s serene and understated while still relating nicely to the colors I used elsewhere in the house with digital design tools.
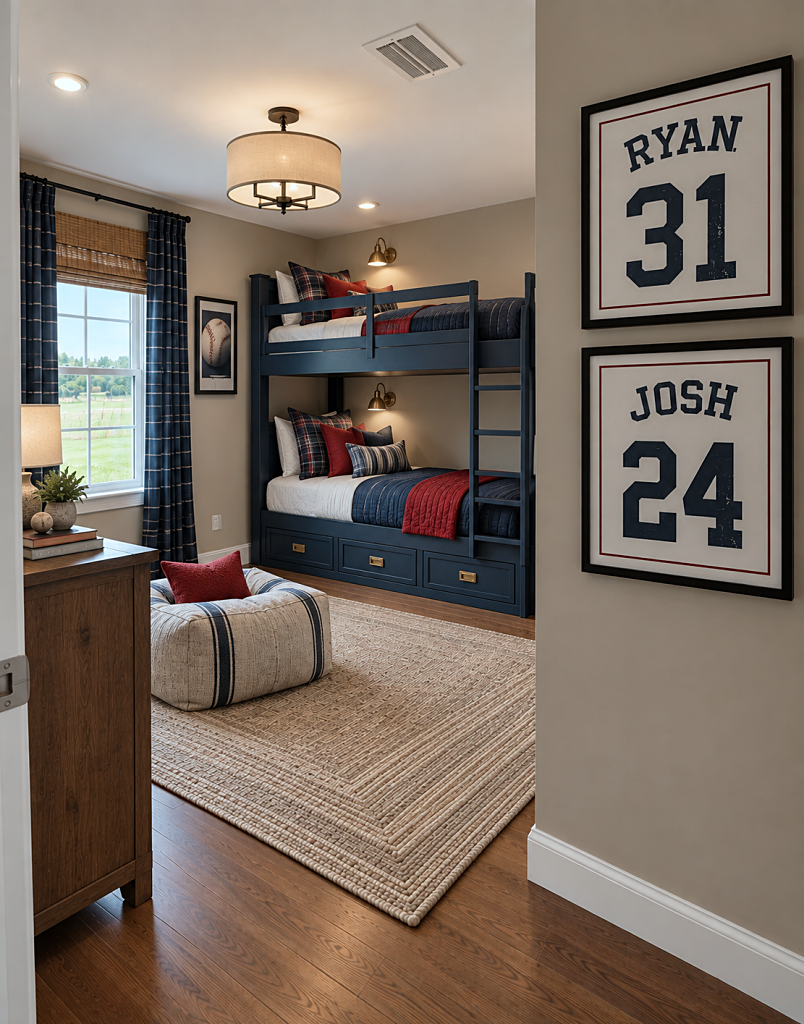
For a boy’s bedroom, I went in a slightly different direction with navy bunk beds, plaid bedding, touches of red, and personalized sports artwork. It’s playful and practical while the warm woods and natural textures help connect it to the rest of the house. I think any of Bridget’s three sons would love this room.
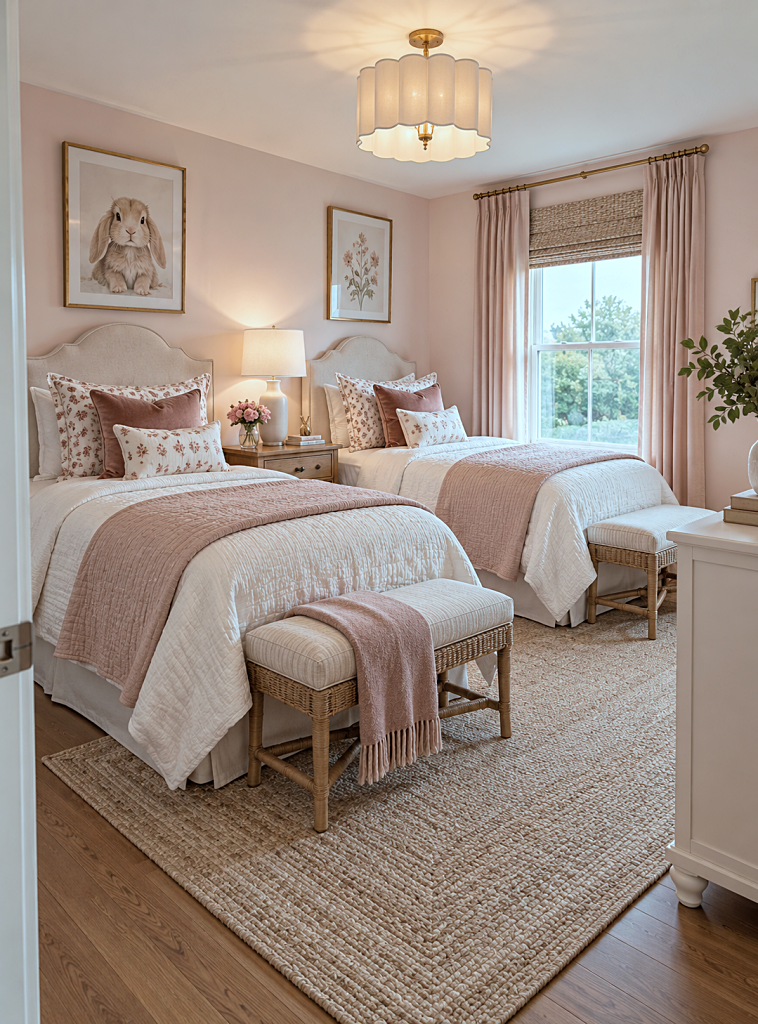
For this girl’s bedroom, I used soft blush walls, floral bedding, twin upholstered beds, woven textures, and an adorable bunny print to create a sweet room that doesn’t feel overly juvenile. The placement of the beds is the same way it appeared in the Columbia model home, I just added some embellishments, changed the textiles and art, and added that sweet little overhead light. Bridget already has one daughter, and with another on the way, I think this room would be perfect for them to share.
Looking Forward
Once the house is built and my daughter and her family move in, I’m sure the rooms will take on a personality all their own. There’s more bathrooms, a large pantry, and the finished basement but I didn’t take photos of those spaces.
Part of what makes a new home so exciting is that it begins as a blank canvas and slowly becomes layered with furniture, favorite things, family photos, toys, and all the little details that eventually make it feel like home.
Here’s a photo of Bridget and her family in the living room (redecorated digitally, but I kept the family intact) holding the “sold” sign to celebrate the big moment. The house will be ready in April, just shortly after my new granddaughter arrives in February.

Look for future posts about Bridget’s house and working with a builder. There will be plenty of design and decorating ideas to share. And don’t forget to leave a comment below telling me which exterior color palette you’d choose!

I think #2 stands out more, because it doesn’t look like so many other houses. It’s neutral enough to complement any interior style, but it doesn’t look like everyone else’s house. From my experience, hope she can enjoy the whole process and not feel rushed or pressured. It should be a pleasure, not a chore.
Congrats to Bridget, her husband, and growing family on their new home and blessed new baby. I like the first option as it seems to pop! Door decorations will stand out on black door. Enjoy your new home!
I like option 1. Check to see what the neighbors on each side of her house are picking. That’s what I did when I built my house. Congratulations to you and your daughter! 2027 looks like an exciting year for you!
3
Option 2, but white is always right!
Your decorations were beautiful! I cannot decide between #1 and #3, but I think I’m slightly leaning toward #3. So exciting!
#2 is my choice
Bridgette’s future home…..First of all, love all the interior, beautiful! Wouldn’t change a thing! First model, I would chose the Cobblestone for upper and lower siding, as the angles are different on both levels, so going with same colour isn’t too much.
Second model, I like the softer, neutral siding but I would change the garage to a more earthy colour, similar to that roof so it doesn’t look so pale.
Third model, I would stick with the lighter Cobblestone for both levels of siding, to give it a softer look, as all the black accents, looks harsh.
What a beautiful family, enjoy your new home!!! Hugs from Canada!!!!
My first impression of the exterior of the house is that the garage overwhelms the front making what would have been a welcoming front porch appear as an afterthought…..almost like a small back porch…….uninviting
The beige has no personality…waaay too beigey.
Your use of colour is giving life to the space.
What an exciting time for a lively family! I like the third exterior. She’s blessed to have your assistance in the design process. I know you’ll love having them nearby.
Congratulations Bridget and family. I love Option 2 house. It’s warm and cozy. Option 1 & 3 is out, having the color black on the outside of an house, it’s not appealing. Black shingles create too much heat in the summer time.
I would go with number 3. It’s a classic look that will stand the test of time. I like 2, but you lose the top detail of the porch pillars with the light color. The interiors and floor plan are amazing . Best of luck to your daughter and her beautiful family!
How exciting! I have no idea how you redecorated the rooms digitally, but I could move right in! I love the colors you chose, the furnishings and accessories! The first exterior you showed is the one I love. Plus, it gives you a hint of what your interior design is. Love it!
What a wonderful adventure they have embarked on, and such a beautiful home. I’m sure you had a ball digitally redecorating it ❤️I helped our daughter decorate their new build 9 years ago and did some updating 2 years as the family grew and needs changed. SO fun right? My pick is for the #2 softer colors exterior. I feel the black exteriors that are so popular now will mark it as “house of the 2020s” in the future. This one is up to date but still classic and timeless. Plus I think the softer colors pair better with what is happening inside with flooring, furnishings, etc.
3 would be my choice. With greenery and flowers it could be cheerful! Danielle
I love option #3. Neutral and light yet has a comfortable warmth to it, with the colors complimenting each other in a more subtle way.
Regarding the outside colors, IDK…. I would be FOREVER in deciding ~ but, a suggestion….. DARK ROOFS ARE HOT!
Just saw a cream colored home, with a little yellow tinge to it ~ light blue roof and white trim…… pretty and clean looking ~ made me smile!
Best Wishes in your new home, it’s beautiful!
This is so fun and you did a wonderful job. I love the kids rooms so cute and fresh. I am picking #2 long term I think it works. I do think with the entryway and other rooms you decorated would all fit. Similar colors and fabrics you used would keep everything seemless.
Such a beautiful new home, congratulations!!! My favorite is #2……
Congratulations to your daughter and her family! How exciting for them. I like #2
Beautiful, nicely done
I love #3
#2
It is not trendy. Black is a trend that is on it’s way out. It dates a home, but #2 is timeless and fresh. The paint would also last longer as dark colors fade and require painting sooner.
I think #2 will be more individual-as many may opt for trend. So-this choice will make her house stand out and lends more room for creative accents.
Go 2!
Option 3
Option one – classic
I like #3
Fun! I like Number 2 exterior paint.
#2
Congratulations to Bridget and family! I love, love, love ALL the designs of your rooms! Isn’t Bridget the Boho girl?? If so, it wasn’t what I was expecting when you did the designs for her! Hopefully, she can stick to the builder option price ranges when choosing her floors, counters, cabinets etc. THAT’S where the budget trouble starts!
I gotta tell ya, Jen, that little girls room is SO STINKING C.U.T.E!!! Great Job. BIG THUMBS UP.
I have no opinion of the exterior. They all seem really beautiful to me. My superpower is not design from scratch. I do really well at staging and working with what is already there. I’m the gal second guessing the grout color in our guest bath reno that starts in 2 DAYS.
Thanks for showing your decorating talent in Bridget’s upcoming new home. For the exterior, I like option 3.
I like #1 and love the kitchen without a huge microwave above the stove bonking you in the head (short person thing). I am getting ready to take mine out!
This is so exciting for your daughter and her family. I liked #2 it was the prettiest and liked the stone part of the up. Have a wonderful Labor Day.
I love House 3!
I like option #1 because it stands out the most, but do not like all the black. The black roof will heat the house – ecologically bad idea. Plus covering that black in the future will be hard. She probably has limited choices, so go with 2. Easiest to change up in the future. Of course, my home is painted in Back to Nature, Behr’s 2020 color of the year, with dark blue accents. Quite different from my neighbors.
Number 2