
Tiny Houses, Big Style: Charming Homes Inside and Out
There’s something endlessly fascinating about tiny houses. Maybe it’s the idea of living with less, the cozy scale of the rooms, or simply seeing how much character and function can be packed into a small footprint. Whatever the reason, these petite homes prove that square footage has very little to do with style.
And tiny doesn’t have to mean modern. While sleek, contemporary tiny homes get plenty of attention, I’m especially drawn to the ones that borrow their character from cottages, bungalows, cabins, and traditional houses.
Tiny House Exteriors with Plenty of Personality
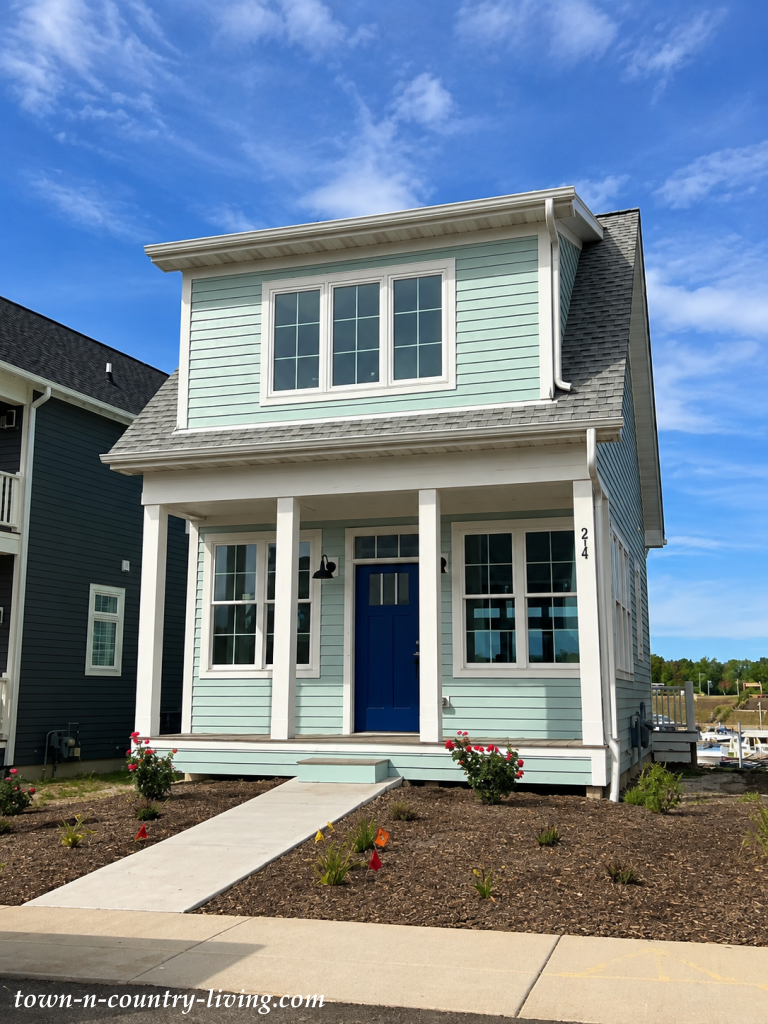
Soft aqua siding and a deep blue front door give this tiny house a cheerful coastal personality. The traditional windows, generous front porch, and upper story make the narrow footprint feel surprisingly substantial.
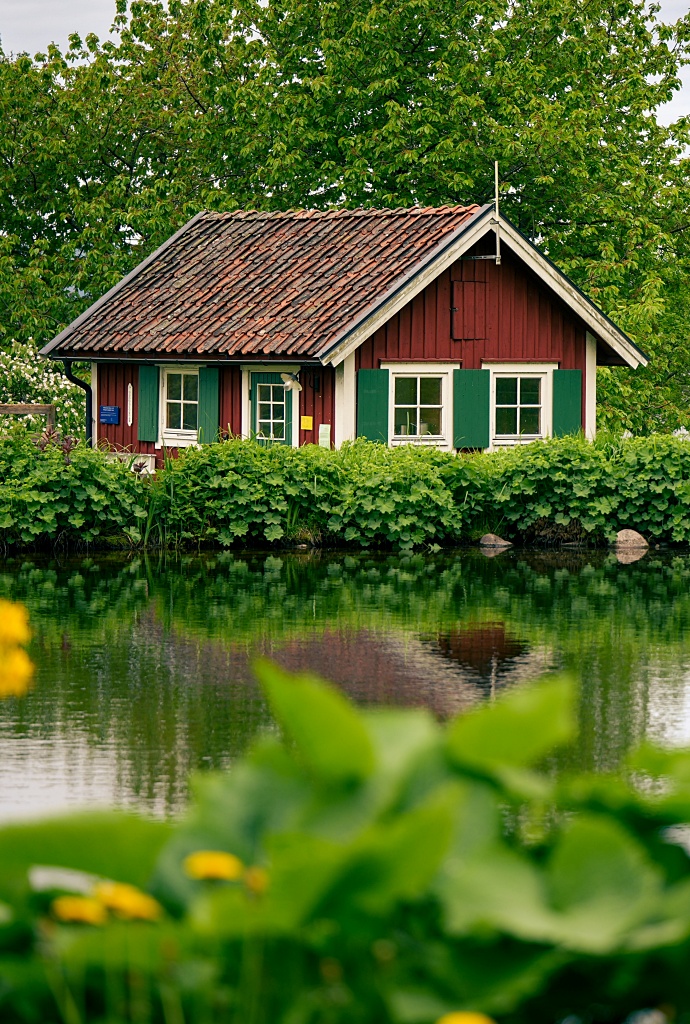
Sometimes the simplest tiny houses are the most memorable. Traditional red siding, green shutters, a weathered tile roof, and lush greenery give this waterside cottage a storybook quality that feels wonderfully connected to its setting.
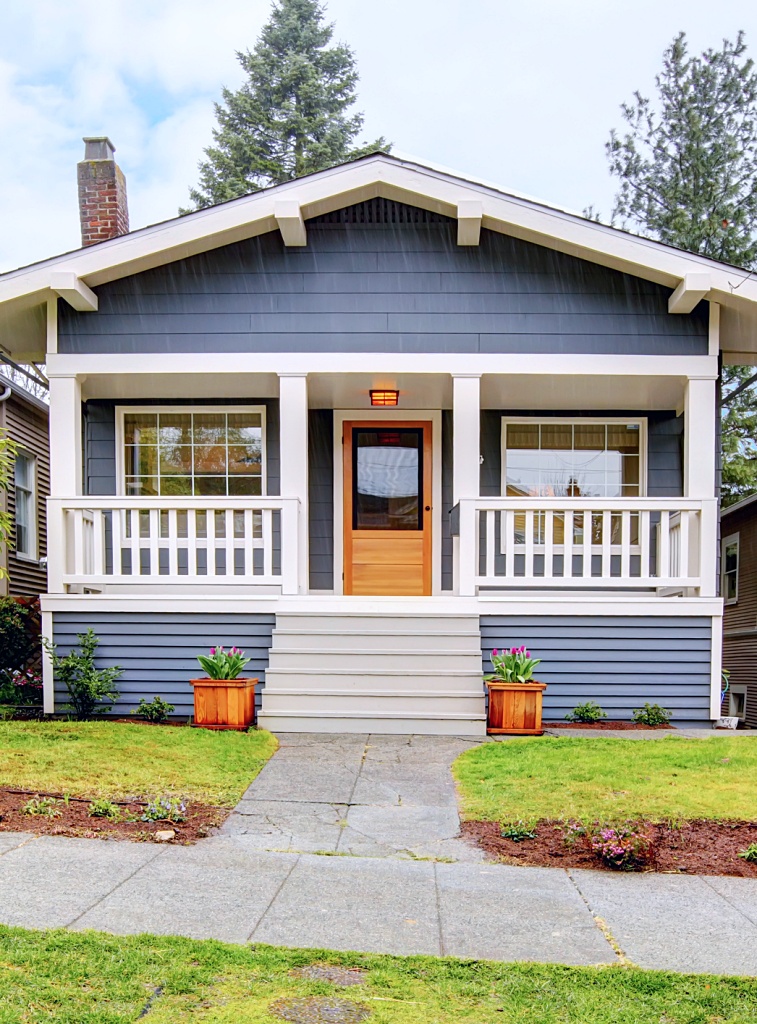
This petite bungalow shows how strong architectural details can give a small house real presence. Deep blue siding, crisp white trim, a broad front porch, and a warm wood door create a handsome exterior without relying on lots of ornamentation.
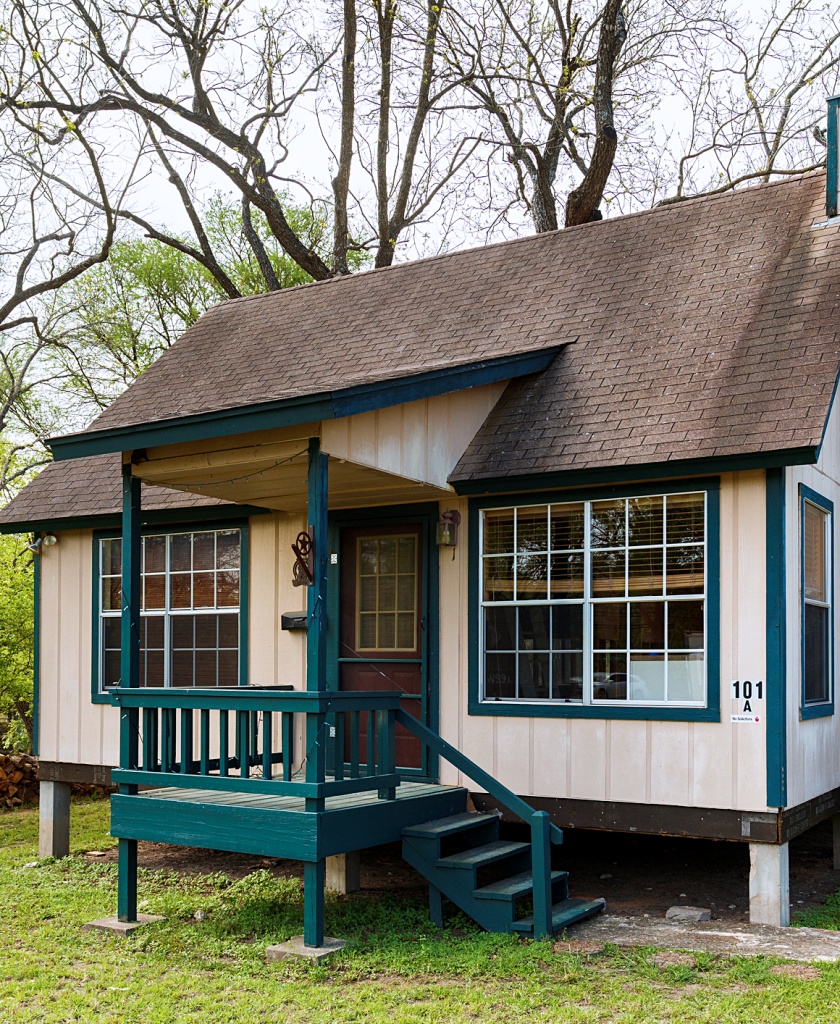
With its steep roofline, simple porch, and contrasting dark green trim, this little house in Texas has the relaxed charm of an old-fashioned vacation cabin. Large windows across the front also help connect the compact interior with the outdoors.
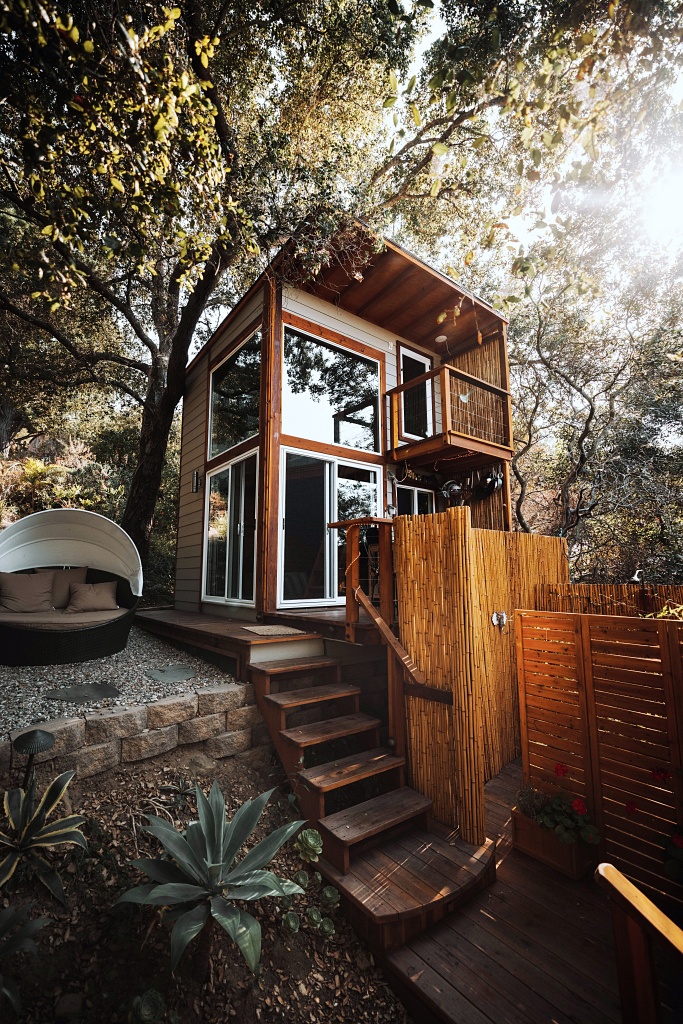
Not every tiny house takes its cues from the past. This tall, narrow design uses oversized windows, warm wood, and multiple outdoor levels to make a very small footprint feel open and connected to the surrounding landscape.
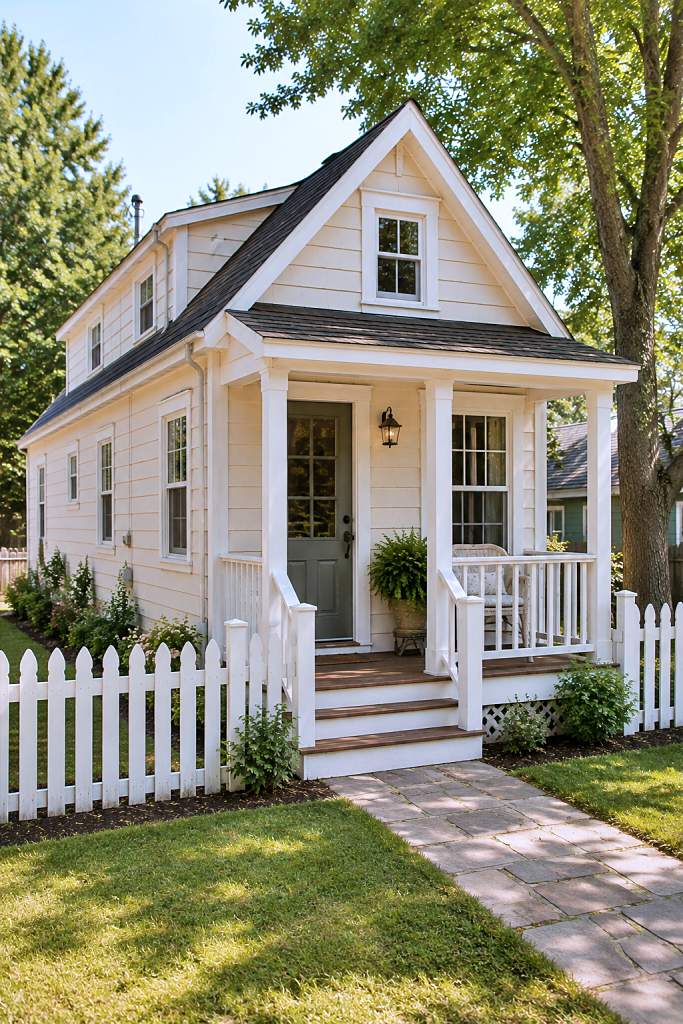
This little cottage could easily be mistaken for a full-size traditional home at first glance. Creamy siding, a steeply pitched roof, welcoming porch, mature tree, and white picket fence give it the timeless character of an established neighborhood cottage.
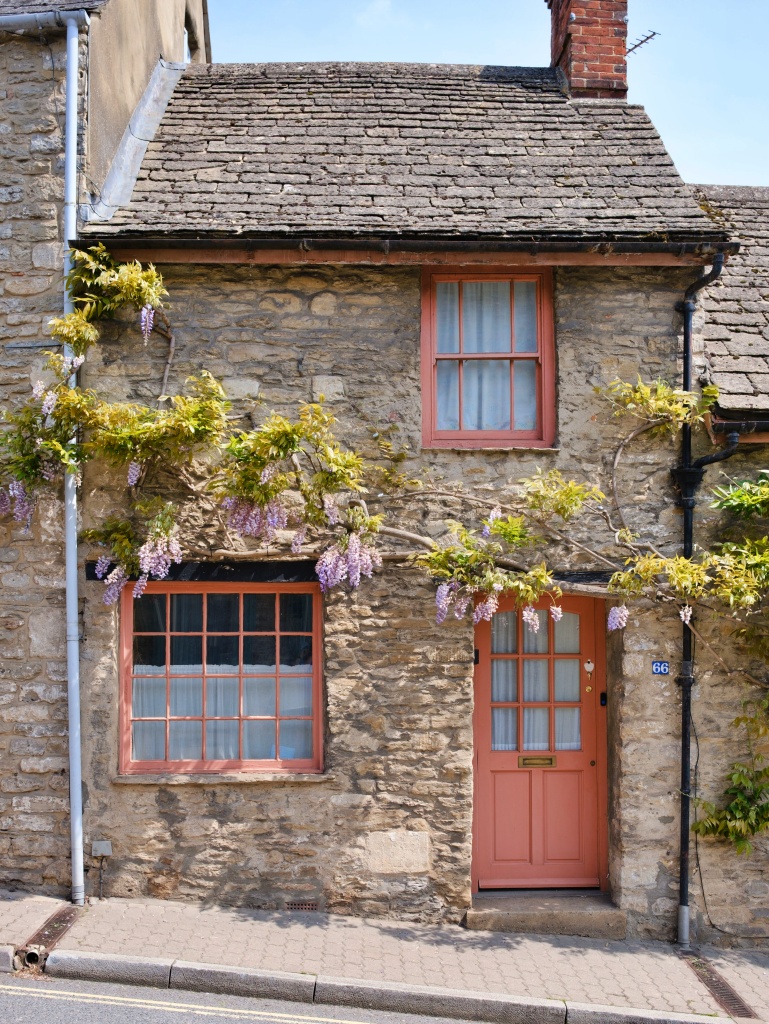
You’d be hard-pressed to find a tiny house more charming than this weathered stone cottage with shared walls. The muted coral-pink door and window trim, climbing wisteria, old stonework, and petite proportions make it feel as though it belongs in the pages of an English storybook.
What Makes a Tiny House Feel Like a Home?
One of the things I love about these exteriors is that most don’t scream “tiny house.” They simply look like charming homes that happen to be small. small homes don’t have to follow one particular decorating formula. A tiny house can be cottage-inspired, rustic, coastal, traditional, bungalow-style, or decidedly contemporary.
And as we’ll see when we step inside, the same is true of the interiors. Small rooms can still have color, pattern, antiques, artwork, comfortable furniture, and all the personal touches that make a house feel like home.
Inside Tiny Houses: Making a Small Space Live Large
Once you step inside, tiny houses become even more interesting. With limited square footage, every design decision counts. But that doesn’t mean everything has to be miniature. High ceilings, abundant windows, lofts, built-in seating, and carefully planned kitchens can make a tiny home feel surprisingly comfortable.
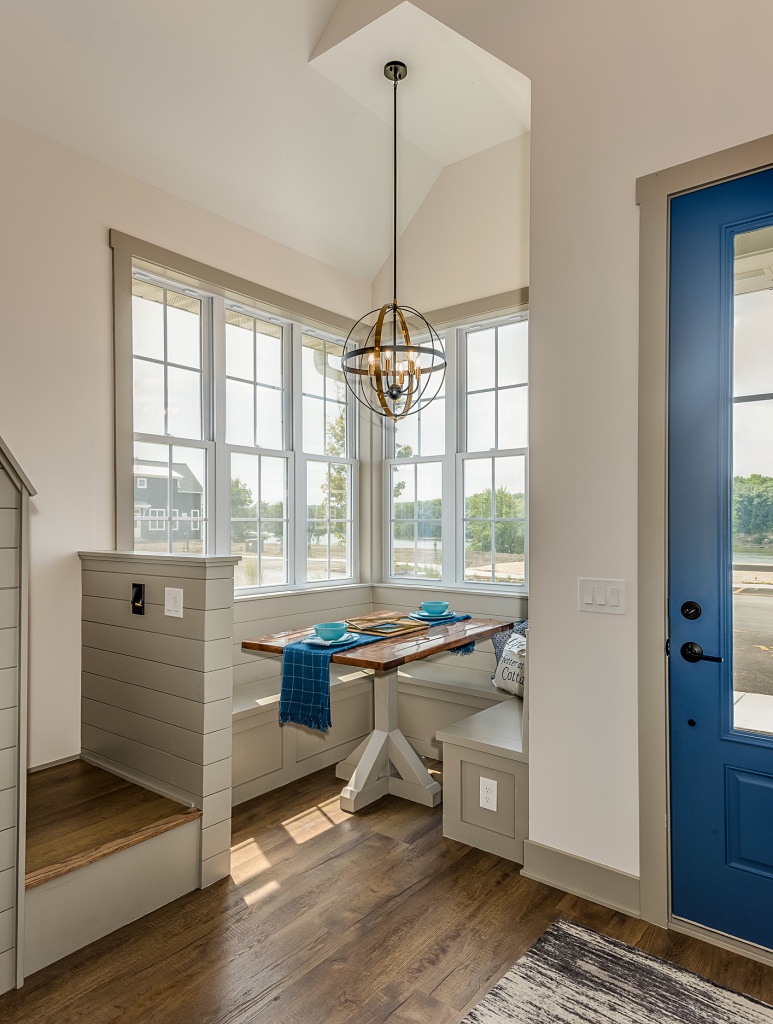
A built-in corner banquette turns what could have been unused floor space into a cozy dining area without requiring a full set of chairs. The soaring ceiling and walls of windows make this little nook feel much larger and brighter than its footprint would suggest.
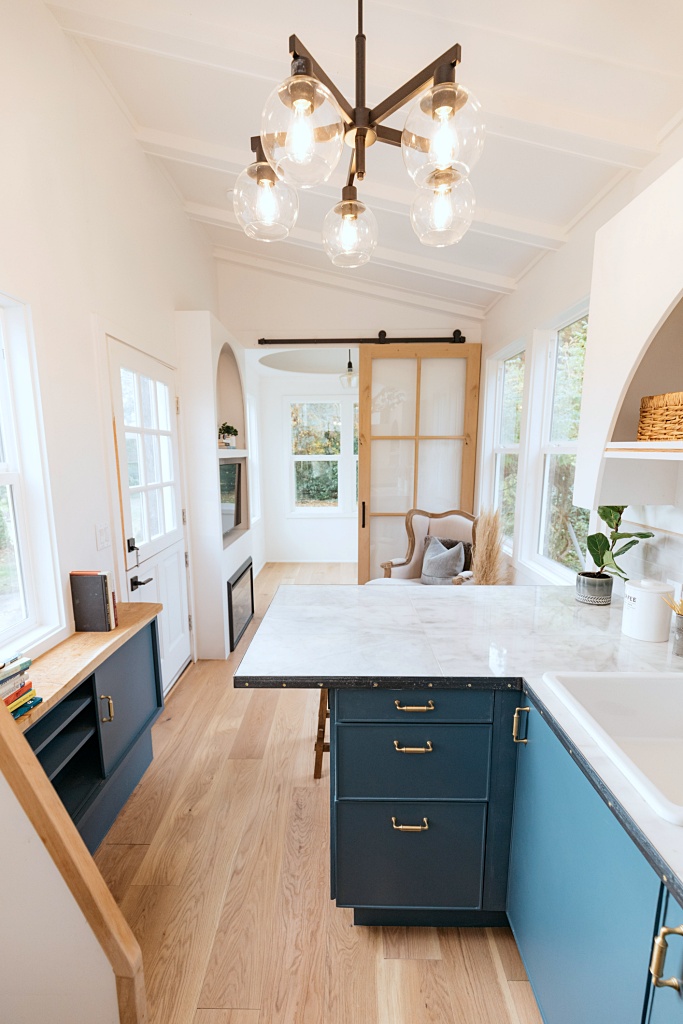
Rather than dividing this tiny house into a series of small rooms, an open floor plan allows the kitchen and living area to flow together. Deep blue cabinetry adds personality, while pale wood floors, white walls, large windows, and a glass-paneled sliding door keep the narrow interior feeling light and airy.
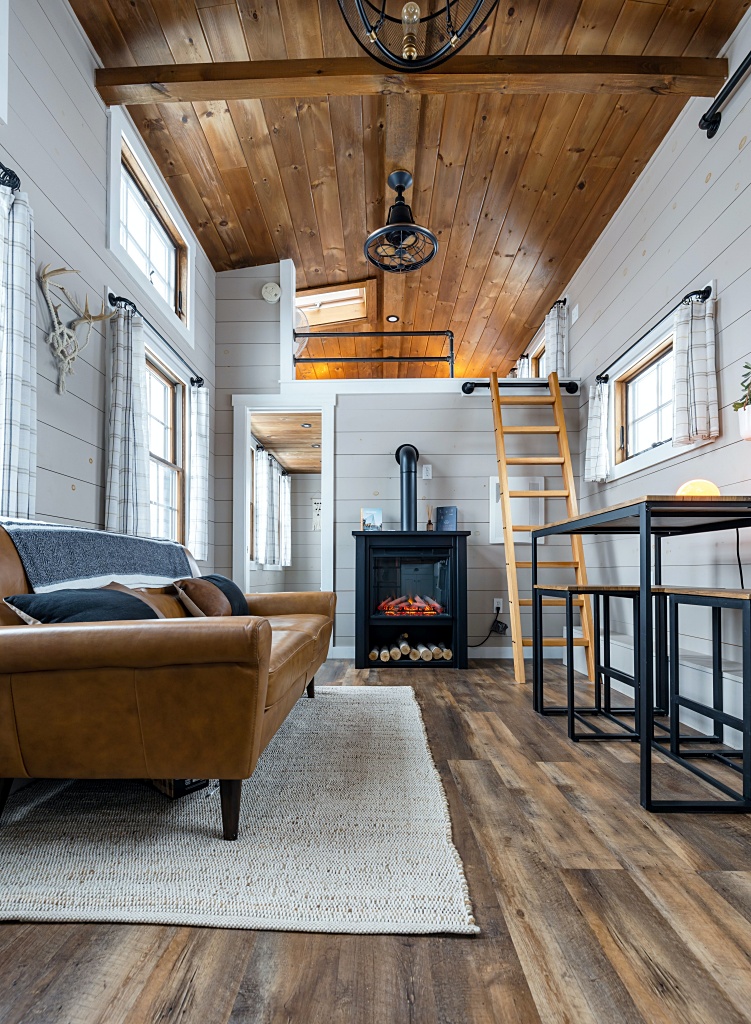
This tiny living room proves you don’t necessarily have to give up comfortable, full-size furniture just because you’re short on square footage. The bedroom loft takes advantage of the tall ceiling, while the warm wood overhead, fireplace, leather sofa, and simple furnishings make the main level feel cozy rather than cramped.
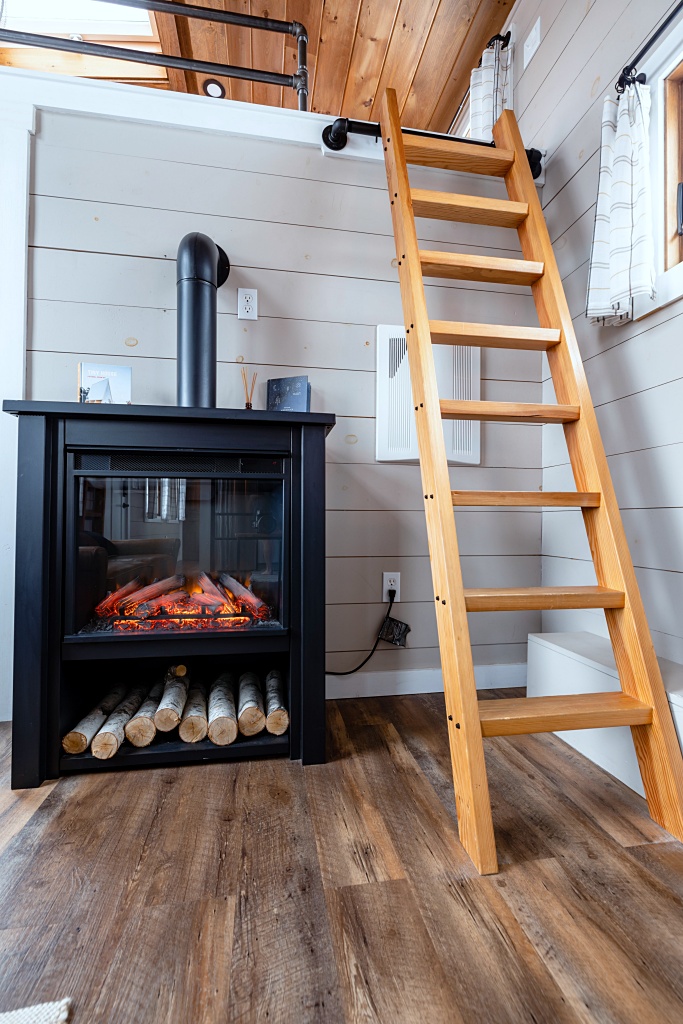
A simple wooden ladder in the home above provides access to the loft while taking up far less floor space than a conventional staircase. Tucking the fireplace alongside it makes efficient use of the wall and leaves more of the main floor open for everyday living. Of course, a ladder isn’t for everyone. We once stayed in an Airbnb with a ladder to the loft, but I don’t think I’d want to live that way every day.
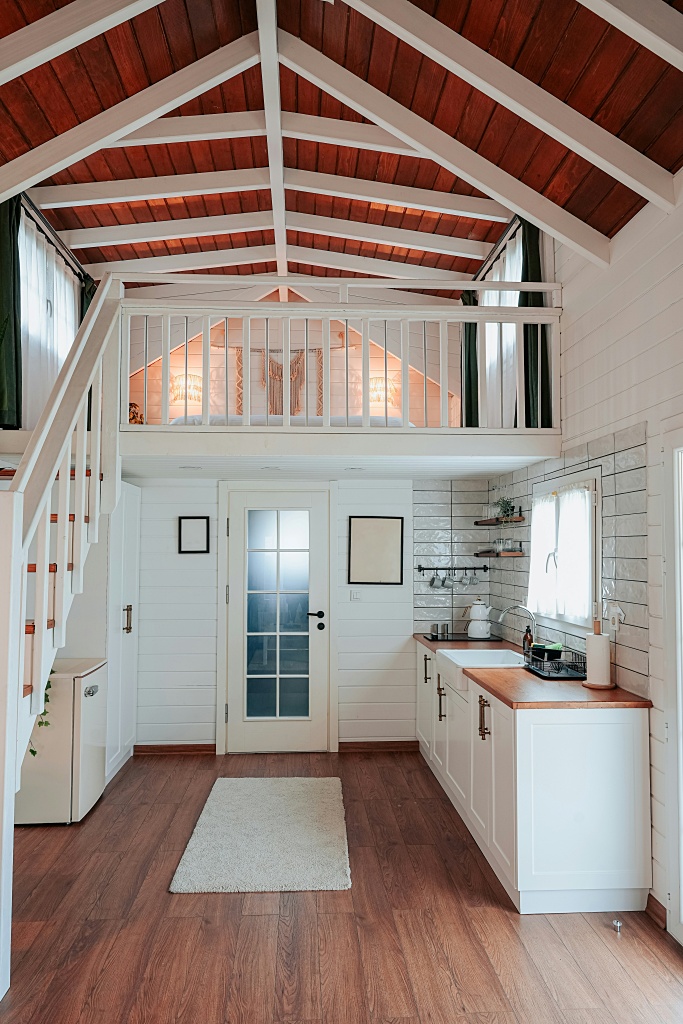
A sleeping loft can add an entirely separate zone without increasing the footprint of tiny houses. Here, the open railing allows light to travel between levels, while the rich wood ceiling and white walls give the compact interior warmth and architectural character. This is a more practical approach to accessing a loft in a smaller home.
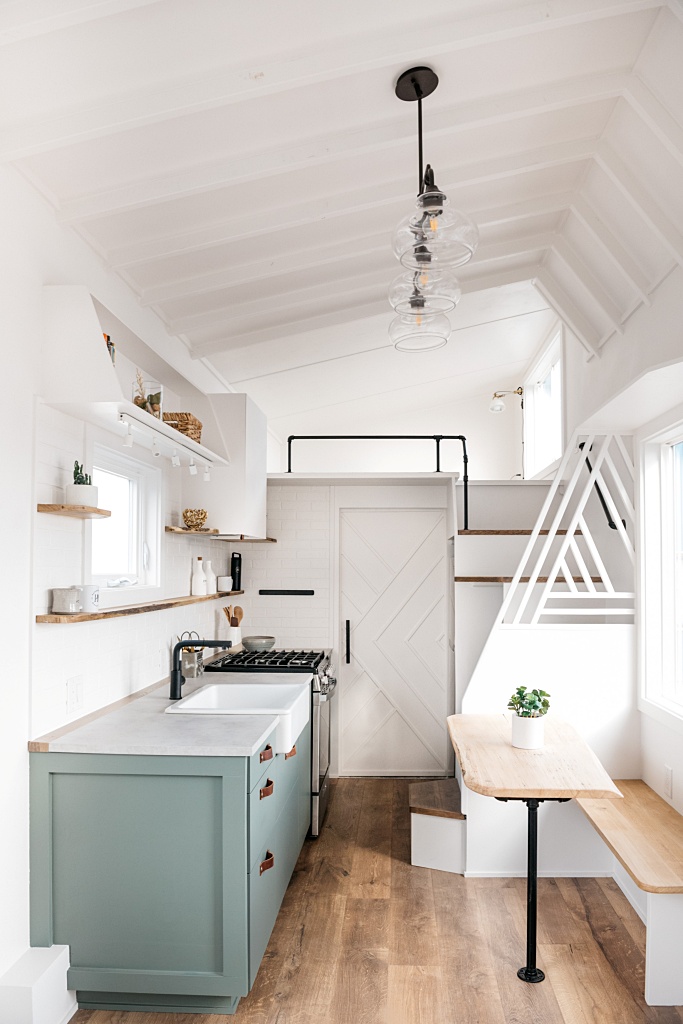
A narrow galley kitchen is a natural fit for a tiny house because everything is conveniently within reach. Open shelving replaces bulky upper cabinets, while the small dining ledge and built-in bench eliminate the need to squeeze a traditional dining table into the room.
Small Spaces Can Still Have Big Personality
Perhaps the best thing about tiny houses is the way they encourage us to rethink what we actually need in a home. Smaller spaces call for thoughtful choices, but they don’t require sacrificing comfort, personality, or style.
Even if you have no intention of moving into a tiny house, there are plenty of ideas here worth borrowing. Many of the same tricks work beautifully in cottages, apartments, guest houses, older homes, and any room where space is at a premium.


So cute! And thanks for showing us some interiors.